Skip main navigation
Off market
  • $467,600

    4819 Chenwood Ln, Jeffersontown, KY 40299

    4beds
    3,026sqft
    SingleFamily
    Built in 2001
    0.27 Acres Lot
    $467,600 Zestimate®
    $155/sqft
    $2,832 Estimated rent

    Home value

    $467,600

    $444,000 - $491,000

    $2,832/mo

    Zestimate® history
    Loading
    Loading...

    Owner options

    List your home for rent

    $2,832/mo

    Rent Zestimate®

    Find your next renter with Zillow Rental Manager. Plus, with online applications, you can quickly screen prospective tenants – for free.

    Learn more

    $2,832/mo

    Rent Zestimate®

    Refinance and save

    $2,935/mo

    Est. payment

    Refinancing to a lower rate could help reduce your monthly payments and save thousands over the life of the loan.

    See today's rates

    $2,935/mo

    Est. payment

    Explore your selling options

    Work with a Zillow partner agent

    Leverage their expertise and Zillow's premium Showcase listings to get your home seen by more buyers.

    Get started

    List with your own agent

    Get your home in front of millions of buyers by listing it on Zillow.

    Learn how to do it

    Sell it yourself

    Take full control of how buyers see your home on Zillow by listing For Sale by Owner (FSBO).

    List your home

    What's special

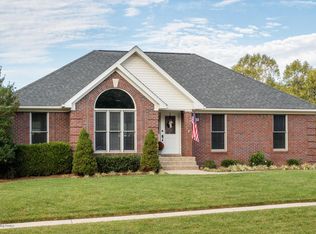
    Gorgeous one and a half story, LOADED with all the bells and whistles (see ''Updates and Improvements'' in Documents). Enter from the stunning covered front porch into the beautiful foyer, with crystal chandelier, gleaming engineered hardwoods, and coat closet (don't miss the newer front door/side lights!). Engineered flooring runs throughout the first floor, including the sunroom and the 2nd floor landing (real hardwood treads on stairs). Don't miss the spacious Dining Room with wainscoting and sparkling chandelier. Beyond the foyer, you'll enter the HUGE Great Room with gas fireplace and soaring ceilings. From there you will enter the properties show-stopping CHEF'S DREAM KITCHEN! Completely renovated in 2016, it features white cabinetry, white granite tops, marble backsplash, Stainless appliances, including a Sharp drawer microwave (wave your hand in front to open), double wall ovens, and a gorgeous range hood! A pantry, coat closet, and a large laundry room with sink, can all be found on the way to the 2 car attached, side entry garage. A half bath can be found between the kitchen and the dining room.Just outside of the eat-in area of the kitchen, you'll find a four season sunroom with removable windows, leading to a nice sized composite deck, where you will take in the gracious, fully- fenced backyard with playset (rubber mulch) that can remain.Head back inside to see the fantastic Master retreat with more sparkling hardwood, including a lovely Master bath equipped with jacuzzi tub, stand up shower, double vanity, private commode and large walk-in closet featuring a motion sensor light.Leaving the Master, head upstairs to see 3 fantastic bedrooms featuring silk carpet.The front bedroom has a "secret door" in the closet that leads to floored attic space for additional storage! A full bath completes the 2nd floor.Across from the half bath on the main floor you'll find a glass door leading to the basement.A marvelous family room is finished, with closets and TONS

    This property is not currently displayed as for sale or rent on Zillow. This may be different from what's on other websites or public sources.

    Facts & features

    Interior

    Bedrooms & bathrooms
    • Bedrooms: 4
    • Bathrooms: 3
    • Full bathrooms: 2
    • 1/2 bathrooms: 1
    Heating
    • Forced air, Wall, Gas
    Cooling
    • Central, Wall
    Features
    • Flooring: Other
    • Basement: Finished
    • Has fireplace: Yes
    Interior area
    • Total interior livable area: 3,026 sqft
    • Finished area below ground: 531.00

    Property

    Parking
    • Parking features: Garage - Attached
    • Details: Driveway
    Features
    • Patio & porch: Deck, Patio, Porch
    • Exterior features: Vinyl, Brick
    • Fencing: Wood
    Lot
    • Size: 0.27 Acres
    • Features: Covt/Restr, Sidewalk
    • Land development status: Completed
    Details
    • Additional structures: Garage(s)
    • Parcel number: 22310300940000
    • Wooded area: 0

    Construction

    Type & style
    • Home type: SingleFamily
    • Architectural style: Conventional
    Materials
    • Wood
    • Roof: Composition
    Condition
    • Construction Complete
    • Year built: 2001

    Utilities & green energy

    • Gas: Fuel:Natural
    • Sewer: Public Sewer
    • Water: Public
    • Utilities for property: Natural Gas Connected, Water Connected, Sewer Connected

    Community & HOA

    Location
    • Region: Jeffersontown

    Financial & listing details

    • Price per square foot: $155/sqft
    • Tax assessed value: $411,680
    • Annual tax amount: $4,697

    Price history

    DateEventPrice
    9/30/2019Sold$350,000$116/sqft
    Source: Metro Search Inc. LLC DBA Apex MLS #1539199 Report a problem
    8/5/2019Pending sale$350,000$116/sqft
    Source: RE/MAX Properties East #1539199 Report a problem
    8/1/2019Listed for sale$350,000+70.7%$116/sqft
    Source: RE/MAX Properties East #1539199 Report a problem
    12/12/2011Sold$205,000-1.4%$68/sqft
    Source: Public Record Report a problem
    9/29/2011Listed for sale$207,900$69/sqft
    Source: foreclosure.com Report a problem

    Public tax history

    YearProperty taxesTax assessment
    2025$4,697 +0.5%$411,680
    2024$4,673 +14.3%$411,680 +17.6%
    2023$4,088 +1.4%$350,000
    2022$4,032 -7.5%$350,000
    2021$4,357 +7.6%$350,000
    2020$4,050 $350,000 +41.7%
    2019$4,050 +46.4%$246,930
    2018$2,767 $246,930
    2017$2,767 +35%$246,930 +20.5%
    2013$2,050 -11.9%$205,000 -11.9%
    2011$2,328 $232,810
    2010$2,328 $232,810
    2009$2,328 $232,810
    2007-- $232,810 +8.3%
    2006-- $215,000
    2005-- $215,000
    2004-- $215,000
    Find assessor info on the county website

    Neighborhood: Jeffersontown

    Nearby schools

    GreatSchools rating
    Schools provided by the listing agent
    • District: Jefferson

    Source: The MLS. This data may not be complete. We recommend contacting the local school district to confirm school assignments for this home.

    Get pre-qualified for a loan
    At Zillow Home Loans, we can pre-qualify you in as little as 5 minutes with no impact to your credit score.

    An equal housing lender. NMLS #10287.

    Sell for more on Zillow
    Get a Zillow Showcase℠ listing at no additional cost and you could sell for .
    $467,600
    2% more
    +$9,352
    With Zillow Showcase(estimated)
    $476,952
