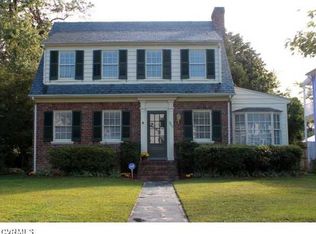
Welcome to 4819 E Seminary Avenue, a special 1928 Ginter Park home where historic charm, thoughtful renovation, MODERN SYSTEMS, and incredible outdoor living come together beautifully. Buyers will love the classic character, renovated kitchen, TRUE PRIMARY SUITE, FINISHED BASEMENT, MAJOR SYSTEM UPDATES, OFF-STREET PARKING, and showstopping backyard — with all the big-ticket items already done! The main level features STUNNING hardwood floors, a wood-burning fireplace, updated lighting, and a flexible sunroom/office with operable sliding doors. The renovated kitchen opens to the dining room with updated cabinetry, quartz countertops, stainless steel appliances, main sink, prep sink, and spacious butler’s pantry. Upstairs, the PRIMARY SUITE offers two closets, Closet Factory built-ins, an ensuite bath with double vanity, tiled shower, frameless glass shower door, and private balcony overlooking the backyard. Two additional bedrooms also feature Closet Factory built-ins, and the hall bath offers revived vintage tile with updated fixtures. The FINISHED BASEMENT adds approximately 720 square feet of heated/cooled flexible space for a game room, workout space, office, hobby area, or extra hangout space. Major updates include plumbing (24), electrical (23), insulation (24), restored windows, electric water heater (24), 2-zone heat pump system(23), hardwired smoke/CO2 detectors, and MAIN WATER AND SEWER LINE replacement in (25). The outdoor space is the star. The $65K BACKYARD RENOVATION (25) includes a huge hardscaped patio, custom shed, battery-operated motorized gate, parking pad, sidewalk, sod, landscaping, hydrangeas, and cherry blossom tree. With rebuilt porches, storm doors, chimney caps, exterior paint, fenced yard, and off-street parking, this home is as functional as it is beautiful. Walkable to Ginter Park Library and Bellevue restaurants, bars, shops, and local businesses, with easy access to Northside amenities and major corridors. See FEATURES SHEET for full list of updates.
Sold for $610,000
Street View
Zillow last checked:
Listing updated:
Bought with:
Jennifer Sundin, 0225257412
Compass
Source: CVRMLS,MLS#: 2618658 Originating MLS: Central Virginia Regional MLS
Originating MLS: Central Virginia Regional MLSPrice history
| Date | Event | Price |
|---|---|---|
| 8/17/2026 | Sold | $610,000+10.9%$411/sqft |
Source:  CVRMLS #2618658 Report a problem CVRMLS #2618658 Report a problem | ||
| 7/17/2026 | Pending sale | $549,950$371/sqft |
Source: CVRMLS #2618658 Report a problem | ||
| 7/15/2026 | Listed for sale | $549,950+4.8%$371/sqft |
Source: CVRMLS #2618658 Report a problem | ||
| 3/1/2024 | Sold | $525,000+9.6%$354/sqft |
Source: CVRMLS #2401862 Report a problem | ||
| 2/9/2024 | Pending sale | $479,000$323/sqft |
Source: CVRMLS #2401862 Report a problem | ||
| 2/7/2024 | Listed for sale | $479,000+209%$323/sqft |
Source: CVRMLS #2401862 Report a problem | ||
| 5/19/2023 | Sold | $155,000$104/sqft |
Source: Public Record Report a problem | ||
Nearby homes



Get a cash offer in 3 minutes
Find out how much your home could sell for in as little as 3 minutes with a no-obligation cash offer.
Estimated market value
$612,500
