Skip main navigation
Sold for $372,000
  • $372,000

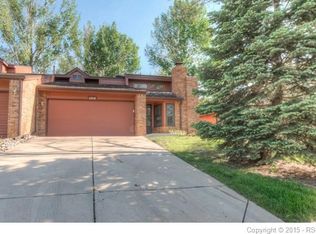
    4819 Evening Sun Ln, Colorado Springs, CO 80917

    3beds
    2,210sqft
    Townhouse
    Built in 1982
    1,920 Square Feet Lot
    $367,600 Zestimate®
    $168/sqft
    $1,993 Estimated rent

    Home value

    $367,600

    $349,000 - $386,000

    $1,993/mo

    Zestimate® history
    Loading
    Loading...

    Owner options

    List your home for rent

    $1,993/mo

    Rent Zestimate®

    Find your next renter with Zillow Rental Manager. Plus, with online applications, you can quickly screen prospective tenants – for free.

    Learn more

    $1,993/mo

    Rent Zestimate®

    Refinance and save

    $2,530/mo

    Est. payment

    Refinancing to a lower rate could help reduce your monthly payments and save thousands over the life of the loan.

    See today's rates

    $2,530/mo

    Est. payment

    Explore your selling options

    Work with a Zillow partner agent

    Leverage their expertise and Zillow's premium Showcase listings to get your home seen by more buyers.

    Get started

    List with your own agent

    Get your home in front of millions of buyers by listing it on Zillow.

    Learn how to do it

    Sell it yourself

    Take full control of how buyers see your home on Zillow by listing For Sale by Owner (FSBO).

    List your home

    What's special

    Outdoor community poolStunning brick wood-burning fireplaceBright sunroomNewer roofUpper-level primary suiteSun-drenched loftSoaring vaulted ceilings
    Welcome Home to Comfort, Character, and Convenience! This charming 3-bedroom townhome offers the perfect blend of style, space, and serene surroundings in a peaceful, well-maintained community filled with grassy open areas and mature trees. Step inside to a bright and airy main level featuring soaring vaulted ceilings and a stunning brick wood-burning fireplace- perfect for cozy evenings or entertaining. The spacious kitchen is a chef’s delight, showcasing stainless steel appliances, sleek quartz countertops, a wine rack, and a pot rack, with plenty of room for hosting in the generous dining area. A versatile main-level bedroom could easily serve as your primary suite, complete with bay window, dual closets, and an attached full bath. Enjoy true main-level living with laundry conveniently located just off the garage entry. Upstairs, a sun-drenched loft creates an inviting open space with a wet bar and additional storage—ideal for a home office, hobby area, or lounge. The upper-level primary suite offers a private retreat with a spa-inspired full bath and a spacious walk-in closet. The fully finished walk-out basement adds even more room to spread out, featuring high ceilings, a large family room, third bedroom, full bath with shower, and a bright sunroom that opens to the lush green spaces beyond. The 2nd fireplace also has a gas line if you'd like to convert it from a wood-burner. Extras include: central A/C, a new furnace (2021), newer roof (2017), whole-house humidifier, attached 2-car garage, an outdoor community pool, and washer & dryer included. Enjoy nearby access to local trail systems and peaceful surroundings in this unique and welcoming home—your perfect next chapter starts here!

    Zillow last checked:

    Listing updated:

    Listed by:

    Gordon Dean GRI 719-271-0852,

    REMAX PROPERTIES,

    Amy Dean 719-210-2932

    Bought with:

    Cindy Linder

    REMAX PROPERTIES

    Source: elevateMLS,MLS#: 7387516MLS Logo

    Facts & features

    Interior

    Bedrooms & bathrooms
    • Bedrooms: 3
    • Bathrooms: 3
    • Full bathrooms: 2
    • 3/4 bathrooms: 1
    Primary bedroom
    • Level: Upper
    • Area: 165 Square Feet
    • Dimensions: 15 x 11
    Heating
    • Forced Air
    Cooling
    • Central Air
    Appliances
    • Laundry: Main Level
    Features
    • Basement: Partially Finished
    • Common walls with other units/homes: 2+ Common Walls
    Interior area
    • Total structure area: 2,210
    • Total interior livable area: 2,210 sqft
    • Finished area above ground: 1,698
    • Finished area below ground: 512

    Property

    Parking
    • Total spaces: 2
    • Parking features: Attached
    • Attached garage spaces: 2
    Features
    • Levels: Two
    • Stories: 2
    Lot
    • Size: 1,920 Square Feet
    • Features: Level
    Details
    • Parcel number: 6336203237

    Construction

    Type & style
    • Home type: Townhouse
    • Property subtype: Townhouse
    • Attached to another structure: Yes
    Materials
    • Brick, Wood Siding, Frame
    • Foundation: Walk Out
    • Roof: Composite Shingle
    Condition
    • Existing Home
    • New construction: No
    • Year built: 1982

    Utilities & green energy

    • Water: Municipal
    • Utilities for property: Electricity Available

    Community & HOA

    HOA
    • Has HOA: Yes
    • HOA fee: $398 monthly
    Location
    • Region: Colorado Springs

    Financial & listing details

    • Price per square foot: $168/sqft
    • Tax assessed value: $384,916
    • Annual tax amount: $1,188
    • Date on market: 7/24/2025
    • Listing terms: Cash,Conventional,FHA,VA Loan
    • Electric utility on property: Yes

    Price history

    DateEventPrice
    9/30/2025Sold$372,000-3.4%$168/sqft
    Source: elevateMLS #7387516 Report a problem
    9/9/2025Pending sale$385,000$174/sqft
    Source: elevateMLS #7387516 Report a problem
    7/24/2025Listed for sale$385,000+22.2%$174/sqft
    Source: elevateMLS #7387516 Report a problem
    3/19/2024Listing removed$315,000-2.5%$143/sqft
    Source: elevateMLS #6898917 Report a problem
    3/18/2021Sold$323,000+2.5%$146/sqft
    Source: Royal Gorge AOR #64121 Report a problem
    2/8/2021Pending sale$315,000$143/sqft
    Source: RE/MAX Properties, Inc #2530421 Report a problem
    2/5/2021Listed for sale$315,000+57.5%$143/sqft
    Source: elevateMLS #6898917 Report a problem
    11/16/2015Sold$200,000+46%$90/sqft
    Source: Agent Provided Report a problem
    4/27/2011Sold$137,000-8.6%$62/sqft
    Source: Public Record Report a problem
    10/29/1999Sold$149,900$68/sqft
    Source: Public Record Report a problem

    Public tax history

    YearProperty taxesTax assessment
    2024$1,077 -0.6%$25,790
    2023$1,083 -7.8%$25,790 +33.2%
    2022$1,175 $19,360 -2.8%
    2021-- $19,910 +14.3%
    2020$1,182 +0.5%$17,420
    2019$1,176 +22.7%$17,420 +26.3%
    2018$958 -5.3%$13,790
    2017$1,012 +5.6%$13,790 -5.2%
    2016$958 +13.6%$14,550
    2015$844 +8%$14,550 +12.1%
    2014$781 $12,980
    2013-- --
    2012-- $13,560
    2011$800 $13,560
    2010-- $13,560
    2009-- $13,560 -6.6%
    2008-- $14,520
    2006-- $14,520 +6.1%
    2004-- $13,680
    2003$754 +3.7%$13,680 +3.2%
    2002$727 -10%$13,250 -4.7%
    2001$807 $13,910
    Find assessor info on the county website

    Neighborhood: East Colorado Springs

    Nearby schools

    GreatSchools rating
    Schools provided by the listing agent
    • District: Colorado Springs 11

    Source: elevateMLS. This data may not be complete. We recommend contacting the local school district to confirm school assignments for this home.

    Get a cash offer in 3 minutes
    Find out how much your home could sell for in as little as 3 minutes with a no-obligation cash offer.
    Estimated market value
    $367,600
    Get a cash offer in 3 minutes
    Find out how much your home could sell for in as little as 3 minutes with a no-obligation cash offer.
    Estimated market value
    $367,600