Beautifully maintained NW Bakersfield home with a split wing floorplan. Inside, rich wide plank luxury vinyl flooring flows throughout the main living areas, complemented by interior paint in a timeless neutral palette. The inviting living room is anchored by a beautiful fireplace that serves as a warm and elegant focal point, creating the perfect space for relaxing or entertaining. The kitchen features newer stainless steel appliances and generous cabinetry. Escape to your private primary retreat featuring a beautiful fireplace that transforms the space into a cozy haven. Complete with a spacious walk-in closet and an ensuite bath with dual sinks designed for convenience. Significant improvements include Apex repiped plumbing, providing long-term value and reliability. The backyard is truly an extension of the home, featuring a charming courtyard patio, mature, lush landscaping, expansive grassy area, and inviting outdoor spaces ideal for entertaining, or enjoying quiet evenings.
Active
$435,000
4819 Goal Point St, Bakersfield, CA 93312
3beds
2baths
1,634sqft
Single Family Residence
Built in 2001
7,405 Square Feet Lot
$432,800 Zestimate®
$266/sqft
$-- HOA
What's special
- 19 days |
- 979 |
- 67 |
Zillow last checked:
Listing updated:
Listed by:
Laurice F. McCarty DRE #1090506 661-665-7653 laurie@themccartygroup.com,
Coldwell Banker Preferred,RLT
Source: Bakersfield AOR,MLS#: 202608106
Facts & features
Interior
Bedrooms & bathrooms
- Bedrooms: 3
- Bathrooms: 2
Heating
- Central
Cooling
- Central Air
Features
- Number of fireplaces: 2
Interior area
- Total structure area: 1,634
- Total interior livable area: 1,634 sqft
Property
Parking
- Total spaces: 2
- Parking features: 2 Car Garage
- Garage spaces: 2
Features
- Levels: One
- Stories: 1
- Pool features: None
Lot
- Size: 7,405 Square Feet
Details
- Parcel number: 52650303
- Zoning: R1
- Zoning description: R1
- Special conditions: Standard
Construction
Type & style
- Home type: SingleFamily
- Property subtype: Single Family Residence
Condition
- Year built: 2001
Community & HOA
Community
- Subdivision: 5596 Ph 2
Location
- Region: Bakersfield
Financial & listing details
- Price per square foot: $266/sqft
- Tax assessed value: $281,322
- Date on market: 7/30/2026
- Cumulative days on market: 20 days
Estimated market value
Zestimate®
$432,800
Estimated sales range
$411,000 - $454,000
Rent Zestimate®
$2,407/mo
Price history
| Date | Event | Price |
|---|---|---|
| 7/30/2026 | Listed for sale | $435,000+93.3%$266/sqft |
Source: | ||
| 1/24/2014 | Sold | $225,000+2.3%$138/sqft |
Source: | ||
| 10/3/2013 | Listed for sale | $220,000-25.9%$135/sqft |
Source: Coldwell Banker Preferred Realtors #21309442 Report a problem | ||
| 2/22/2007 | Sold | $297,000+116.8%$182/sqft |
Source: Public Record Report a problem | ||
| 12/21/2001 | Sold | $137,000$84/sqft |
Source: Public Record Report a problem | ||
Public tax history
| Year | Property taxes | Tax assessment |
|---|---|---|
| 2026 | -- | $281,322 +2% |
| 2025 | $4,532 +1.5% | $275,807 +2% |
| 2024 | $4,464 +2% | $270,400 +2% |
| 2023 | $4,375 +2% | $265,099 +2% |
| 2022 | $4,291 | $259,902 +2% |
| 2021 | -- | $254,807 +1% |
| 2020 | $4,109 +3.4% | $252,195 |
| 2019 | $3,975 +1.8% | $252,195 +4% |
| 2018 | $3,905 +1.2% | $242,404 +2% |
| 2017 | $3,860 +6.3% | $237,652 +2% |
| 2016 | $3,629 -0.6% | $232,993 +1.5% |
| 2015 | $3,650 +19.8% | $229,494 +24.7% |
| 2014 | $3,046 | $184,000 |
| 2013 | -- | $184,000 +27.8% |
| 2012 | $2,593 -0.1% | $144,000 |
| 2011 | $2,596 -12.3% | $144,000 -19.6% |
| 2010 | $2,959 -8.7% | $179,000 -12.5% |
| 2009 | $3,241 -5.9% | $204,609 -10.8% |
| 2008 | $3,443 +35.9% | $229,500 +53% |
| 2007 | $2,534 +3.4% | $149,954 +2% |
| 2006 | $2,452 +1.8% | $147,015 +2% |
| 2005 | $2,408 +1% | $144,134 |
| 2004 | $2,384 | $144,134 +1.9% |
| 2003 | -- | $141,494 +4% |
| 2002 | $2,367 +581.4% | $136,000 +500.4% |
| 2001 | $347 | $22,650 |
Find assessor info on the county website
Monthly payment
Est. payment
Payment breakdown
Explore the cost of this home by adjusting the details. Changes won't be saved.Climate risks
Neighborhood: Westlakes
Nearby schools
GreatSchools rating
- 5/10Almondale Elementary SchoolGrades: K-6Distance: 0.3 mi
- 5/10Freedom Middle SchoolGrades: 7-8Distance: 0.7 mi
- 8/10Centennial High SchoolGrades: 9-12Distance: 1.1 mi
Schools provided by the listing agent
- Elementary: Almondale
- Middle: Freedom
- High: Centennial
Source: Bakersfield AOR. This data may not be complete. We recommend contacting the local school district to confirm school assignments for this home.
- $420,1004 bd2 ba1.6k sqft4815 Goal Point St, Bakersfield, CA 93312Off Market
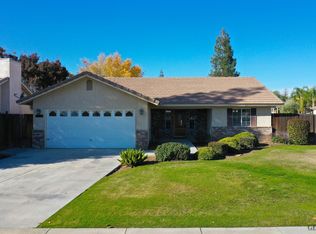
Save - $431,3004 bd2 ba1.6k sqft4823 Goal Point St, Bakersfield, CA 93312Off Market
Save 
- $423,8004 bd2 ba1.7k sqft4816 Polo Wood St, Bakersfield, CA 93312Off Market
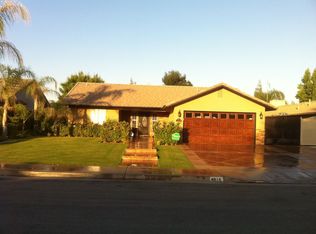
Save 
- $463,2003 bd2 ba1.9k sqft4811 Goal Point St, Bakersfield, CA 93312Off Market
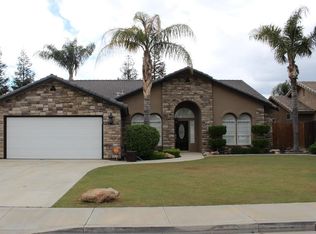
Save 
- $459,7003 bd2 ba1.6k sqft4812 Polo Wood St, Bakersfield, CA 93312Off Market
Save - $454,8004 bd2 ba1.6k sqft4820 Polo Wood St, Bakersfield, CA 93312Off Market
Save - $427,3003 bd2 ba1.7k sqft4808 Polo Wood St, Bakersfield, CA 93312Off Market
Save - $458,3003 bd2 ba7.2k sqft4818 Goal Point St, Bakersfield, CA 93312Off Market
Save
A local agent can set up tours, give advice and negotiate with sellers.
Local buyer's agents are ready to help


