Perched up from the street stands a storybook facade in the heart of La Canada Flintridge, 4819 Grand Avenue invites you to savor a lifestyle of ease, elegance, and enduring charm.Ascend upon the paver driveway to be greeted into a luminous, light-filled living room where the warm glow of the filtered sun dances across polished wood floors. A striking dual-sided fireplace commands the glance of guests. Step through into an expansive family room where your eyes excitedly explore, and lift your gaze to be dazzled by the stone design fireplace facade that climbs to the summit of the vaulted, beamed ceilings. The room flows effortlessly into the backyard oasis, creating a natural rhythm between indoor comfort and outdoor delight.The lushly landscaped backyard offers privacy and serenity for both grand celebrations and tranquil afternoons. Gather beneath the covered patio to celebrate all of life's milestones while you sizzle steaks on an additional elevated barbecue deck at the back of the yard that envelops the space with flora and fauna. A raised garden bed allows for fresh accoutrements to accompany your culinary delights and crafted beverages.A formal dining room sets the scene for laughter-filled dinners and holiday toasts. The kitchen and bathrooms reflect updated systems, including copper plumbing and a newly-installed water heater. The floor plan smartly creates a private ensuite primary bedroom separate from 2 additional bedrooms .A detached garage with built-in storage adds functionality, while the BONUS RETREAT behind the garage invites imagination and sweet escapes.Located moments from Memorial Park and the award-winning La Canada Elementary, this home sits within reach of beloved local treasures including Town Center, the farmers market, Descanso Gardens, and the La Canada Country Club. With proximity to a plethora of top-rated schools, JPL, Pasadena, and the cultural vibrancy of downtown L.A., this residence marries peaceful living with world-class access.Homes like this are rare in a city of such prestige. Whether you are seeking a refined retreat or an enticing entry into an exclusive community, this timeless treasure offers the perfect canvas for the life you've been waiting to live.
Sold for $1,750,000
Listed by: The Agency • Joan Lamond • Contact: 323-628-6122
Bought with: Coldwell Banker Realty
$1,750,000
4819 Grand Ave, La Canada Flintridge, CA 91011
3beds
1,647sqft
Single Family Residence
Built in 1939
7,265 Square Feet Lot
$1,739,900 Zestimate®
$1,063/sqft
$6,353 Estimated rent
Home value
$1,739,900
$1.57M - $1.93M
$6,353/mo
Zestimate® history
Owner options
List your home for rent
$6,353/mo
Rent Zestimate®
Find your next renter with Zillow Rental Manager. Plus, with online applications, you can quickly screen prospective tenants – for free.
$6,353/mo
Rent Zestimate®
Refinance and save
$11,159/mo
Est. payment
Refinancing to a lower rate could help reduce your monthly payments and save thousands over the life of the loan.
$11,159/mo
Est. payment
Explore your selling options
Work with a Zillow partner agent
Leverage their expertise and Zillow's premium Showcase listings to get your home seen by more buyers.
Get startedList with your own agent
Get your home in front of millions of buyers by listing it on Zillow.
Learn how to do itSell it yourself
Take full control of how buyers see your home on Zillow by listing For Sale by Owner (FSBO).
List your homeWhat's special
Zillow last checked:
Listing updated:
Listed by:
Joan Lamond DRE #02064539 323-628-6122,
The Agency
Bought with:
Ei Oh Chang, DRE #01870603
Coldwell Banker Realty
Source: CRMLS,MLS#: P1-22118 Originating MLS: California Regional MLS (Ventura & Pasadena-Foothills AORs)
Originating MLS: California Regional MLS (Ventura & Pasadena-Foothills AORs)Facts & features
Interior
Bedrooms & bathrooms
- Bedrooms: 3
- Bathrooms: 2
- Full bathrooms: 2
Rooms
- Room types: Bedroom, Family Room, Kitchen, Laundry, Living Room, Primary Bedroom, Retreat, Workshop, Dining Room
Primary bedroom
- Features: Primary Suite
Primary bedroom
- Features: Main Level Primary
Bedroom
- Features: Bedroom on Main Level
Bathroom
- Features: Tub Shower
Family room
- Features: Separate Family Room
Heating
- Central
Cooling
- Central Air
Appliances
- Included: Double Oven, Dishwasher, Gas Cooktop, Refrigerator
- Laundry: Laundry Room
Features
- Breakfast Bar, Breakfast Area, Separate/Formal Dining Room, Eat-in Kitchen, High Ceilings, Bedroom on Main Level, Main Level Primary, Primary Suite, Workshop
- Flooring: Laminate, Tile, Wood
- Has fireplace: Yes
- Fireplace features: Family Room, Gas Starter, Living Room, Wood Burning
- Common walls with other units/homes: No Common Walls
Interior area
- Total interior livable area: 1,647 sqft
Property
Parking
- Total spaces: 2
- Parking features: Driveway, Garage Faces Front, Garage, Garage Door Opener
- Attached garage spaces: 2
Features
- Levels: One
- Stories: 1
- Pool features: None
- Spa features: None
- Has view: Yes
- View description: None
Lot
- Size: 7,265 Square Feet
Details
- Parcel number: 5812016018
- Special conditions: Trust
Construction
Type & style
- Home type: SingleFamily
- Architectural style: Traditional
- Property subtype: Single Family Residence
Condition
- Turnkey
- Year built: 1939
Utilities & green energy
- Sewer: Public Sewer
- Water: Public
- Utilities for property: Electricity Connected, Natural Gas Connected, Sewer Connected, Water Connected
Community & HOA
Community
- Features: Park
Location
- Region: La Canada Flintridge
Financial & listing details
- Price per square foot: $1,063/sqft
- Tax assessed value: $324,061
- Annual tax amount: $4,653
- Date on market: 5/11/2025
- Cumulative days on market: 23 days
- Listing terms: Cash to New Loan
- Inclusions: Stove, dishwasher, washer/dryer, refrigerator.
Price history
| Date | Event | Price |
|---|---|---|
| 8/8/2025 | Listing removed | $7,000$4/sqft |
Source: Zillow Rentals Report a problem | ||
| 8/4/2025 | Price change | $7,000-6.7%$4/sqft |
Source: Zillow Rentals Report a problem | ||
| 7/26/2025 | Listed for rent | $7,500$5/sqft |
Source: Zillow Rentals Report a problem | ||
| 7/25/2025 | Sold | $1,750,000-2.7%$1,063/sqft |
Source:  CRMLS #P1-22118 Report a problem CRMLS #P1-22118 Report a problem | ||
| 6/26/2025 | Pending sale | $1,799,000$1,092/sqft |
Source: CRMLS #P1-22118 Report a problem | ||
| 6/5/2025 | Contingent | $1,799,000$1,092/sqft |
Source: CRMLS #P1-22118 Report a problem | ||
| 5/12/2025 | Listed for sale | $1,799,000$1,092/sqft |
Source: CRMLS #P1-22118 Report a problem | ||
Public tax history
| Year | Property taxes | Tax assessment |
|---|---|---|
| 2025 | $4,653 +5.4% | $324,061 +2% |
| 2024 | $4,415 +4.5% | $317,708 +2% |
| 2023 | $4,227 +3.6% | $311,479 +2% |
| 2022 | $4,080 -1.4% | $305,373 +2% |
| 2021 | $4,138 -16.2% | $299,386 +1% |
| 2020 | $4,940 | $296,318 +2% |
| 2019 | $4,940 +4.6% | $290,509 +2% |
| 2018 | $4,721 | $284,813 +2% |
| 2017 | $4,721 +1.3% | $279,229 +2% |
| 2016 | $4,658 +1.8% | $273,755 +1.5% |
| 2015 | $4,577 +2% | $269,644 +2% |
| 2014 | $4,488 | $264,363 +2.5% |
| 2012 | -- | $258,009 +2% |
| 2011 | -- | $252,951 +0.8% |
| 2010 | -- | $251,062 -0.2% |
| 2009 | -- | $251,659 +2% |
| 2008 | -- | $246,726 +2% |
| 2007 | -- | $241,889 +2% |
| 2006 | -- | $237,147 |
| 2005 | -- | $237,147 +4% |
| 2004 | -- | $227,941 +1.9% |
| 2003 | -- | $223,764 +2% |
| 2002 | -- | $219,377 +4% |
| 2000 | -- | $210,860 |
Find assessor info on the county website
Neighborhood: 91011
Nearby homes
- $1,802,5003 bd3 ba1.5k sqft4813 Grand Ave, La Canada Flintridge, CA 91011Off Market
- $1,210,3001 bd1 ba1k sqft4823 Grand Ave, La Canada Flintridge, CA 91011Off Market
- $2,226,0004 bd2 ba2.4k sqft4809 Grand Ave, La Canada Flintridge, CA 91011Off Market
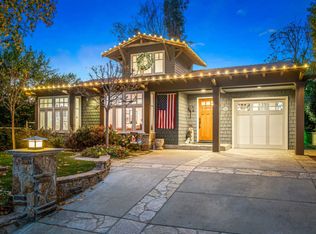
- $1,908,3004 bd2 ba2k sqft4827 Grand Ave, La Canada Flintridge, CA 91011Off Market
- $1,993,2003 bd2 ba2.2k sqft4818 La Canada Blvd, La Canada Flintridge, CA 91011Off Market
- $1,765,0003 bd2 ba1.4k sqft4812 La Canada Blvd, La Canada Flintridge, CA 91011Sold
- $1,588,9003 bd2 ba1.2k sqft4824 La Canada Blvd, La Canada Flintridge, CA 91011Off Market
- $1,793,4003 bd3 ba1.3k sqft4808 La Canada Blvd, La Canada Flintridge, CA 91011Off Market
Nearby schools
GreatSchools rating
- 10/10La Canada Elementary SchoolGrades: K-6Distance: 0.3 mi
- 9/10La Canada High SchoolGrades: 7-12Distance: 1.9 mi
Get a cash offer in 3 minutes
Find out how much your home could sell for in as little as 3 minutes with a no-obligation cash offer.
Estimated market value
$1,739,900
Get a cash offer in 3 minutes
Find out how much your home could sell for in as little as 3 minutes with a no-obligation cash offer.
Estimated market value
$1,739,900
- California
- Los Angeles County
- La Canada Flintridge
- 91011
- 4819 Grand Ave
Nearby cities
Nearby zip codes
Other La Canada Flintridge Topics
- Apartments for Rent in 91011
- Houses for Sale in 91011
- Houses for Rent in 91011
- 91011 Real Estate
- La Canada Flintridge Condos
- Houses for Sale in La Canada Flintridge
- Newest Listings in La Canada Flintridge
- La Canada Flintridge Home Values
- La Canada Flintridge Real Estate Agents
- La Canada Flintridge Refinance
- La Canada Flintridge Mortgage Rates
