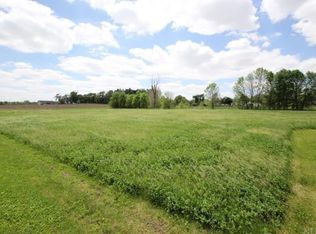
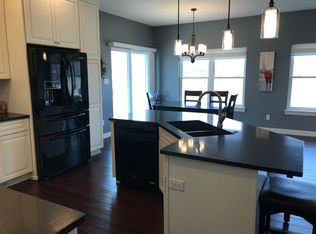
Custom contemporary with room to roam! Simply sensational, custom-built home with tons of unique features throughout. Stepping inside you will love the rich slate flooring in the entryway, and immediately notice the amazing views of the landscape through the 8’ high windows along the back of the house. The great room is stunning, with soaring ceilings, bamboo flooring, and a wood burning fireplace, constructed with vintage bricks from New York, anchoring the space. The kitchen is a chef's dream, with custom cabinetry, recycled glass countertops, and large center island. Enjoy your morning coffee at the kitchen bar seating, or from the dining room table while taking in the views of the backyard. Tucked away off of the kitchen and through the wood and glass sliding door, is the main bedroom and ensuite. This space is huge with plenty of room for a king sized bed, and a sitting area to take in more views through the large windows, flooding the space with natural light. The ensuite is complete with a double bowl vanity with recycled glass countertops, large tile shower with multiple sprays and rain heads, and a walk-in closet with plenty of space. Finishing the main level is a great office with luxury eucalyptus flooring, a half bathroom, and the laundry room. Living continues in the lower level, with a family room, complete with a custom kitchenette with a quartz countertop, two bedrooms, and a bath to share, also with a quartz countertop. There is also plenty of storage in this area. This walkout basement provides access to the backyard oasis. Nature abounds! Relax on the deck and watch wildlife including deer, pheasants and many other varieties of birds, or enjoy the in-ground pool and take in gorgeous sunsets. This is the perfect entertaining space, as the beautiful views are always changing throughout the seasons! Entertain family and friends in the pool, or add a hot tub in the space that is already stubbed in and ready. Also outside, you will enjoy the variety of fruit trees including peach, apricot, apple, pear, plum, and cherry trees as well as raspberry bushes, blueberries, and strawberries. The landscaping also includes lilac bushes around a variety of vibrant heirloom flowers. Let your pet roam on nearly an acre of land with an invisible, underground fence. This property includes an extra half acre of land at the back which is in CRP and used as a pollinator reserve for butterflies and bees. Finishing this property is the attached garage that offers hookups for charging an electric car! Don’t miss out on this amazing and unique opportunity! Schedule your showing today!
Sold for $548,000
$548,000
4819 Green Belt Dr, Hudson, IA 50613
3beds
2,719sqft
Acres
Built in 2018
1.67 Acres Lot
$559,500 Zestimate®
$202/sqft
$2,995 Estimated rent
Home value
$559,500
$498,000 - $632,000
$2,995/mo
Zestimate® history
Owner options
List your home for rent
$2,995/mo
Rent Zestimate®
Find your next renter with Zillow Rental Manager. Plus, with online applications, you can quickly screen prospective tenants – for free.
$2,995/mo
Rent Zestimate®
Refinance and save
$3,658/mo
Est. payment
Refinancing to a lower rate could help reduce your monthly payments and save thousands over the life of the loan.
$3,658/mo
Est. payment
Explore your selling options
Work with a Zillow partner agent
Leverage their expertise and Zillow's premium Showcase listings to get your home seen by more buyers.
Get startedList with your own agent
Get your home in front of millions of buyers by listing it on Zillow.
Learn how to do itSell it yourself
Take full control of how buyers see your home on Zillow by listing For Sale by Owner (FSBO).
List your homeWhat's special
In-ground poolSoaring ceilingsLarge center islandGorgeous sunsetsViews of the backyardInvisible underground fenceVariety of fruit trees
Zillow last checked:
Listing updated:
Listed by:
Amy Wienands 319-269-2477,
AWRE, EXP Realty, LLC,
Mary Gillett 319-231-8689,
AWRE, EXP Realty, LLC
Bought with:
Marguerite T Pircer, Crs,Abr,Epro,Gri, S60592000
Realty ONE Group Movement
Source: Northeast Iowa Regional BOR as distributed by MLS GRID,MLS#: 20245271
Facts & features
Interior
Bedrooms & bathrooms
- Bedrooms: 3
- Bathrooms: 2
- Full bathrooms: 2
- 1/2 bathrooms: 1
Rooms
- Room types: Den, Family Room, Great Room, Library/Office, Main Floor Laundry, Master Bath, Master Bedroom, Master Bedroom w/ Closet, Lwr Level Family Room
Primary bedroom
- Level: Main
Other
- Level: Upper
Other
- Level: Main
Other
- Level: Lower
Dining room
- Level: Main
Kitchen
- Level: Main
Living room
- Level: Main
Heating
- Forced Air, Propane Rented
Cooling
- Central Air
Appliances
- Laundry: 1st Floor, Laundry Room
Features
- Solid Surface Counters
- Basement: Walk-Out Access,Partially Finished
- Has fireplace: Yes
- Fireplace features: One, Wood Burning
Interior area
- Total interior livable area: 2,719 sqft
- Finished area below ground: 1,050
Property
Parking
- Total spaces: 2
- Parking features: 2 Stall, Attached Garage, Shared Driveway
- Has attached garage: Yes
- Carport spaces: 2
Features
- Patio & porch: Deck, Covered, Patio
- Pool features: In Ground
- Has view: Yes
Lot
- Size: 1.67 Acres
- Dimensions: 1.67 acres
- Features: Views
Details
- Has additional parcels: Yes
- Parcel number: 881411476019
- Zoning: R-5
- Special conditions: Standard
Construction
Type & style
- Home type: SingleFamily
- Property subtype: Acres
Materials
- Other
- Roof: Metal
Condition
- Year built: 2018
Utilities & green energy
- Sewer: Public Sewer
- Water: Shared Well
Community & HOA
Location
- Region: Hudson
Financial & listing details
- Price per square foot: $202/sqft
- Tax assessed value: $438,800
- Annual tax amount: $7,146
- Date on market: 12/2/2024
- Cumulative days on market: 168 days
- Road surface type: Concrete
Price history
| Date | Event | Price |
|---|---|---|
| 2/20/2025 | Sold | $548,000-0.3%$202/sqft |
Source:  Northeast Iowa Regional BOR as distributed by MLS GRID #20245271 Report a problem Northeast Iowa Regional BOR as distributed by MLS GRID #20245271 Report a problem | ||
| 12/20/2024 | Pending sale | $549,900$202/sqft |
Source: Northeast Iowa Regional BOR as distributed by MLS GRID #20245271 Report a problem | ||
| 12/2/2024 | Listed for sale | $549,900$202/sqft |
Source: Northeast Iowa Regional BOR as distributed by MLS GRID #20245271 Report a problem | ||
| 11/15/2024 | Listing removed | $549,900$202/sqft |
Source: Northeast Iowa Regional BOR as distributed by MLS GRID #20242606 Report a problem | ||
| 11/13/2024 | Price change | $549,900-5%$202/sqft |
Source: Northeast Iowa Regional BOR as distributed by MLS GRID #20242606 Report a problem | ||
| 10/31/2024 | Price change | $579,000-1.7%$213/sqft |
Source: Northeast Iowa Regional BOR as distributed by MLS GRID #20242606 Report a problem | ||
| 10/15/2024 | Price change | $589,000-1.5%$217/sqft |
Source: Northeast Iowa Regional BOR as distributed by MLS GRID #20242606 Report a problem | ||
| 9/16/2024 | Price change | $598,000-5.8%$220/sqft |
Source: Northeast Iowa Regional BOR as distributed by MLS GRID #20242606 Report a problem | ||
| 8/8/2024 | Price change | $635,000-4.5%$234/sqft |
Source: Northeast Iowa Regional BOR as distributed by MLS GRID #20242606 Report a problem | ||
| 7/12/2024 | Price change | $665,000-5%$245/sqft |
Source: Northeast Iowa Regional BOR as distributed by MLS GRID #20242606 Report a problem | ||
| 6/20/2024 | Listed for sale | $699,900$257/sqft |
Source: Northeast Iowa Regional BOR as distributed by MLS GRID #20242606 Report a problem | ||
Public tax history
| Year | Property taxes | Tax assessment |
|---|---|---|
| 2025 | -- | $446,180 +1.7% |
| 2024 | $6,975 +0.4% | $438,800 0% |
| 2023 | $6,946 +8.7% | $438,980 +15.6% |
| 2022 | $6,387 +0.4% | $379,580 |
| 2021 | $6,363 +66.3% | $379,580 +8.8% |
| 2020 | $3,826 | $348,860 +60.2% |
| 2019 | -- | $217,750 +7594.3% |
| 2018 | -- | $2,830 -2.4% |
| 2017 | $38 +5.6% | $2,900 -11.9% |
| 2016 | $36 | $3,290 |
| 2015 | $36 | $3,290 |
Find assessor info on the county website
Neighborhood: 50613
Nearby homes
- $91,600-- bd-- ba-- sqft4819 Greenbelt Dr, Cedar Falls, IA 50613Off Market
- $114,9001.16 AcresLOT 1 Greenbelt Dr, Cedar Falls, IA 50613Sold
- $491,0005 bd3 ba1.6k sqft4827 Greenbelt Dr, Cedar Falls, IA 50613Off Market
- $610,1006 bd3 ba3.3k sqft4809 Green Belt Rd, Cedar Falls, IA 50613Off Market
- $656,1003 bd3 ba3.7k sqft4802 Greenbelt Dr, Cedar Falls, IA 50613Off Market
- $442,8004 bd2 ba3.3k sqft4202 W Shaulis Rd, Cedar Falls, IA 50613Off Market
- $397,5003 bd2 ba1.5k sqft4833 Butterfield Rd, Cedar Falls, IA 50613Off Market
- $351,0003 bd2 ba1.3k sqft4827 Butterfield Rd, Cedar Falls, IA 50613Off Market
Nearby schools
GreatSchools rating
- 10/10Hudson Elementary SchoolGrades: PK-6Distance: 3.1 mi
- 7/10Hudson High SchoolGrades: 7-12Distance: 3.2 mi
Schools provided by the listing agent
- Elementary: Hudson
- Middle: Hudson
- High: Hudson
Source: Northeast Iowa Regional BOR as distributed by MLS GRID. This data may not be complete. We recommend contacting the local school district to confirm school assignments for this home.


Get pre-qualified for a loan
At Zillow Home Loans, we can pre-qualify you in as little as 5 minutes with no impact to your credit score.An equal housing lender. NMLS #10287.
- Iowa
- Black Hawk County
- Cedar Falls
- 50613
- 4819 Green Belt Dr
Nearby cities
Nearby zip codes
Other Cedar Falls Topics
