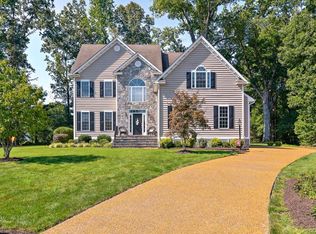
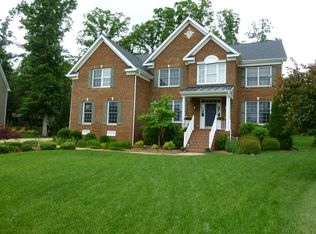
Beautiful quality built Parker & Orleans home in Summer Lake boasts 5 bedrooms and 3.5 baths, with a first-floor private study, living room, formal dining room, and a two-story family room featuring a gas fireplace. Plantation shutters on most of first level, the large kitchen is equipped with granite countertops, a stone backsplash, and a spacious unobstructed island ideal for food preparation. Additionally, there is a large morning room with breakfast bar seating area. Hardwood floors adorn both the first and second levels, while the third level features new carpeting and a full bath, offering versatility as a recreation space or fifth bedroom. Situated on a large, level cul-de-sac lot spanning almost half an acre, the property boasts a wooded private backyard that backs to trees and is adjacent to a vacant field, providing a serene and secluded setting. This inviting home features a mudroom with built-in cabinetry for convenient storage and organization. The primary bedroom offers two walk-in closets, an extra seating area ideal for reading, and a spa-like bath with a soaking tub for relaxation. The second-floor laundry room is equipped with ample storage and extra cabinets for added convenience. The property includes a 2-car attached garage as well as an additional detached storage garage for extra space. The homeowners have thoughtfully added a hurricane-proof playhouse in the backyard, providing a safe and enjoyable space for outdoor play and a built in Pergola which offers shade and protection on hot summer days. NEW HVAC & Water Heater 2021, painted and replaced deck boards 2023, 3rd floor built-ins added 2021, mud room built-ins added 2016, expanded driveway and added shed garage 2021, upgraded electrical to 400A 2021, added under stairs pocket office 2023. Summer Lake is a great community offering resort-style amenities including tennis, pickleball, expansive pool and clubhouse, playground, trails and more.
Sold for $675,000
Zillow last checked:
Listing updated:
Bought with:
Tina Morris, 0225219082
KW Metro Center
Source: CVRMLS,MLS#: 2410270 Originating MLS: Central Virginia Regional MLS
Originating MLS: Central Virginia Regional MLSPrice history
| Date | Event | Price |
|---|---|---|
| 7/26/2024 | Sold | $675,000-1.5%$151/sqft |
Source:  CVRMLS #2410270 Report a problem CVRMLS #2410270 Report a problem | ||
| 6/2/2024 | Pending sale | $685,000$153/sqft |
Source: CVRMLS #2410270 Report a problem | ||
| 5/22/2024 | Price change | $685,000-2%$153/sqft |
Source: CVRMLS #2410270 Report a problem | ||
| 5/8/2024 | Listed for sale | $699,000$156/sqft |
Source: CVRMLS #2410270 Report a problem | ||
| 5/5/2024 | Pending sale | $699,000$156/sqft |
Source: CVRMLS #2410270 Report a problem | ||
| 5/1/2024 | Listed for sale | $699,000+64.5%$156/sqft |
Source: CVRMLS #2410270 Report a problem | ||
| 10/3/2014 | Sold | $425,000$95/sqft |
Source: CVRMLS #1405713 Report a problem | ||
| 5/18/2014 | Listing removed | $425,000$95/sqft |
Source: Midlothian Partners LLC dba Keller Williams Midlothian #1405713 Report a problem | ||
| 5/9/2014 | Price change | $425,000-2.3%$95/sqft |
Source: Midlothian Partners LLC dba Keller Williams Midlothian #1405713 Report a problem | ||
| 4/5/2014 | Price change | $435,000-0.7%$97/sqft |
Source: Midlothian Partners LLC dba Keller Williams Midlothian #1405713 Report a problem | ||
| 3/6/2014 | Listed for sale | $438,000+10.9%$98/sqft |
Source: Midlothian Partners LLC dba Keller Williams Midlothian #1405713 Report a problem | ||
| 1/4/2013 | Sold | $395,000-1.1%$88/sqft |
Source: CVRMLS #1222175 Report a problem | ||
| 9/5/2012 | Listed for sale | $399,258-5.6%$89/sqft |
Source: Keller Williams Realty, Richmond West #1222175 Report a problem | ||
| 7/1/2004 | Sold | $422,835$95/sqft |
Source: Public Record Report a problem | ||
Get a cash offer in 3 minutes
Find out how much your home could sell for in as little as 3 minutes with a no-obligation cash offer.
Estimated market value
$741,700
