Nice & roomy all brick home offering convenience to shopping, restaurants, banking, BNA airport, the Nashville Zoo & I-24! Freshly painted throughout! Easy one level living with 3 BRs & 1 BA on the main level! Basement (great for in-laws or rental) has 2nd kitchen (w/new fridge), BR, full bath, Liv RM / Rec room and garage w/workshop area! HVAC 2020, water heater (gas) 2024, hardwood & tile flooring throughout. Extra parking areas in front and behind the home. Spacious & open living room w/built-in shelves and a large window. Great kitchen w/freshly painted cabinets, granite countertops, cook-top, built-in oven, dishwasher, newer st. steel refrigerator & LG dining / eat-in area. Primary BR w/shared full bath w/step-in tile shower. Extra bedrooms are a nice size with large closet space. Garage with WORKSHOP area w/cabinets & countertop area. Storage building remains. Floored attic storage. Private back yard that would be a great space for a fire-pit and chairs for relaxing. Inspections are welcome - the home is being sold 'AS IS'.
Under contract - showing
$345,000
4819 Linbar Dr, Nashville, TN 37211
4beds
1,800sqft
Single Family Residence, Residential
Built in 1962
8,712 Square Feet Lot
$-- Zestimate®
$192/sqft
$-- HOA
What's special
Garage with workshop areaAll brick homeStorage buildingFreshly painted throughoutEasy one level living
- 37 days |
- 700 |
- 43 |
Zillow last checked:
Listing updated:
Listed by:
Tonya Denny 615-804-4394,
RE/MAX Exceptional Properties 615-754-0200
Source: RealTracs MLS as distributed by MLS GRID,MLS#: 3243342
Facts & features
Interior
Bedrooms & bathrooms
- Bedrooms: 4
- Bathrooms: 2
- Full bathrooms: 2
- Main level bedrooms: 3
Bedroom 1
- Features: Full Bath
- Level: Full Bath
- Area: 144 Square Feet
- Dimensions: 12x12
Bedroom 2
- Area: 110 Square Feet
- Dimensions: 11x10
Bedroom 3
- Area: 99 Square Feet
- Dimensions: 11x9
Bedroom 4
- Area: 143 Square Feet
- Dimensions: 13x11
Primary bathroom
- Features: Primary Bedroom
- Level: Primary Bedroom
Kitchen
- Features: Eat-in Kitchen
- Level: Eat-in Kitchen
- Area: 204 Square Feet
- Dimensions: 17x12
Living room
- Area: 154 Square Feet
- Dimensions: 14x11
Other
- Features: Utility Room
- Level: Utility Room
- Area: 48 Square Feet
- Dimensions: 8x6
Recreation room
- Features: Basement Level
- Level: Basement Level
- Area: 160 Square Feet
- Dimensions: 16x10
Heating
- Central, Electric
Cooling
- Central Air, Electric
Appliances
- Included: Built-In Electric Oven, Electric Oven, Cooktop, Range, Dishwasher, Refrigerator
- Laundry: Electric Dryer Hookup, Washer Hookup
Features
- Bookcases, Ceiling Fan(s), Entrance Foyer, Extra Closets, In-Law Floorplan, High Speed Internet
- Flooring: Wood, Tile
- Basement: Finished,Full
Interior area
- Total structure area: 1,800
- Total interior livable area: 1,800 sqft
- Finished area above ground: 1,100
- Finished area below ground: 700
Property
Parking
- Total spaces: 5
- Parking features: Garage Door Opener, Attached, Driveway, Paved
- Attached garage spaces: 1
- Uncovered spaces: 4
Features
- Levels: Two
- Stories: 2
- Patio & porch: Patio, Porch
Lot
- Size: 8,712 Square Feet
- Dimensions: 80 x 137
- Features: Level
- Topography: Level
Details
- Additional structures: Storage
- Parcel number: 13413011300
- Special conditions: Standard
Construction
Type & style
- Home type: SingleFamily
- Architectural style: Raised Ranch
- Property subtype: Single Family Residence, Residential
Materials
- Brick
Condition
- New construction: No
- Year built: 1962
Utilities & green energy
- Sewer: Public Sewer
- Water: Public
- Utilities for property: Electricity Available, Water Available, Cable Connected
Green energy
- Energy efficient items: Doors
Community & HOA
Community
- Security: Smoke Detector(s)
- Subdivision: Kenilworth Estates
HOA
- Has HOA: No
Location
- Region: Nashville
Financial & listing details
- Price per square foot: $192/sqft
- Tax assessed value: $336,700
- Annual tax amount: $2,369
- Date on market: 6/15/2026
- Electric utility on property: Yes
Estimated market value
Not available
Estimated sales range
Not available
Not available
Price history
| Date | Event | Price |
|---|---|---|
| 7/16/2026 | Contingent | $345,000$192/sqft |
Source: RealTracs MLS as distributed by MLS GRID #3243342 Report a problem | ||
| 6/26/2026 | Listed for sale | $345,000$192/sqft |
Source:  RealTracs MLS as distributed by MLS GRID #3243342 Report a problem RealTracs MLS as distributed by MLS GRID #3243342 Report a problem | ||
| 6/20/2026 | Contingent | $345,000$192/sqft |
Source: RealTracs MLS as distributed by MLS GRID #3243342 Report a problem | ||
| 6/15/2026 | Listed for sale | $345,000+171.7%$192/sqft |
Source: RealTracs MLS as distributed by MLS GRID #3243342 Report a problem | ||
| 12/30/2014 | Sold | $127,000-14.2%$71/sqft |
Source: RealTracs MLS as distributed by MLS GRID #1585615 Report a problem | ||
| 10/28/2014 | Listed for sale | $148,000+37%$82/sqft |
Source: Village Real Estate Services #1585615 Report a problem | ||
| 5/8/2007 | Sold | $108,000+25.6%$60/sqft |
Source: Public Record Report a problem | ||
| 1/21/1999 | Sold | $86,000$48/sqft |
Source: Public Record Report a problem | ||
| 6/7/1996 | Sold | $86,000+10.3%$48/sqft |
Source: Public Record Report a problem | ||
| 6/2/1995 | Sold | $78,000$43/sqft |
Source: Public Record Report a problem | ||
Public tax history
| Year | Property taxes | Tax assessment |
|---|---|---|
| 2025 | $2,369 +37.8% | $84,175 +59.3% |
| 2024 | $1,719 | $52,825 |
| 2023 | $1,719 | $52,825 |
| 2022 | $1,719 -1% | $52,825 |
| 2021 | $1,737 +13.6% | $52,825 +45.8% |
| 2020 | $1,529 +33.8% | $36,225 |
| 2019 | $1,143 | $36,225 |
| 2018 | $1,143 | $36,225 |
| 2017 | $1,143 | $36,225 +24.3% |
| 2016 | $1,143 -13.2% | $29,150 |
| 2015 | $1,316 | $29,150 |
| 2014 | $1,316 | $29,150 |
| 2013 | -- | $29,150 -6.6% |
| 2012 | -- | $31,225 |
| 2011 | -- | $31,225 |
| 2010 | -- | $31,225 |
| 2009 | -- | $31,225 +15.2% |
| 2008 | -- | $27,100 |
| 2007 | -- | $27,100 |
| 2006 | -- | -- |
| 2005 | -- | -- |
| 2004 | -- | -- |
| 2003 | -- | -- |
| 2002 | -- | -- |
| 2001 | -- | -- |
| 2000 | -- | -- |
Find assessor info on the county website
Monthly payment
Est. payment
Payment breakdown
Explore the cost of this home by adjusting the details. Changes won't be saved.Climate risks
Neighborhood: Kenilworth Estates
Nearby schools
GreatSchools rating
- 5/10Paragon Mills Elementary SchoolGrades: PK-5Distance: 0.2 mi
- 3/10Wright Middle SchoolGrades: 6-8Distance: 1.9 mi
- 3/10Glencliff Comp High SchoolGrades: 9-12Distance: 1.7 mi
Schools provided by the listing agent
- Elementary: Paragon Mills Elementary
- Middle: Wright Middle
- High: Glencliff High School
Source: RealTracs MLS as distributed by MLS GRID. This data may not be complete. We recommend contacting the local school district to confirm school assignments for this home.
- $307,9003 bd1 ba1.1k sqft4817 Linbar Dr, Nashville, TN 37211Off Market
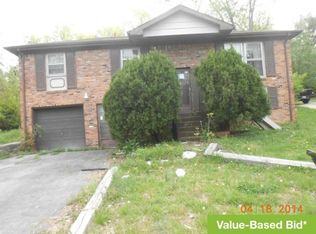
- $300,6003 bd1 ba1.4k sqft4821 Linbar Dr, Nashville, TN 37211Off Market
- $332,0004 bd2 ba2k sqft246 Eisenhower Dr, Nashville, TN 37211Off Market

- $310,5003 bd2 ba1.7k sqft4815 Linbar Dr, Nashville, TN 37211Off Market

- $303,6003 bd1 ba1.2k sqft4822 Sunlight Dr, Nashville, TN 37211Off Market
- $379,3003 bd1 ba1.7k sqft248 Eisenhower Dr, Nashville, TN 37211Off Market
- $328,0003 bd2 ba1.4k sqft4818 Linbar Dr, Nashville, TN 37211Off Market
- $378,8004 bd2 ba1.8k sqft4820 Linbar Dr, Nashville, TN 37211Off Market
A local agent can set up tours, give advice and negotiate with sellers.
Similar homes
- $352,0003 bd3 ba1.5k sqft303 Paragon Mills Rd, Nashville, TN 37211For Sale

 MLS ID #3247971, Karen Albright. RealTracs MLS as distributed by MLS GRID
 - $355,0004 bd2 ba2k sqft2536 Edge O Lake Dr, Nashville, TN 37217For Sale
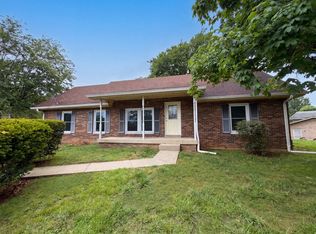 MLS ID #3239686, Jacquelyn Scott. RealTracs MLS as distributed by MLS GRID
 - $349,0003 bd1 ba1k sqft3006 Wingate Ave, Nashville, TN 37211For Sale
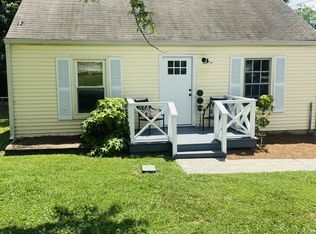 MLS ID #3256314, Judy Williams. RealTracs MLS as distributed by MLS GRID
 - $340,0003 bd2 ba1.5k sqft824 Oakwood Terrace Dr, Antioch, TN 37013For Sale
 MLS ID #3260532, Rajab Adeny. RealTracs MLS as distributed by MLS GRID
 - $394,9003 bd2 ba1.2k sqft4913 Olivia Dr, Antioch, TN 37013For SaleMLS ID #3302469, Parviz Youssefi. RealTracs MLS as distributed by MLS GRID
- $379,9004 bd2 ba1.9k sqft708 Richards Rd, Antioch, TN 37013For SaleMLS ID #3230812, Bella Briggs. RealTracs MLS as distributed by MLS GRID
- $350,0004 bd3 ba1.7k sqft4445 Winton Dr, Antioch, TN 37013For SaleMLS ID #3164193, Bella Briggs. RealTracs MLS as distributed by MLS GRID
- $325,0004 bd2 ba1.8k sqft3305 Country Way Rd, Antioch, TN 37013For SaleMLS ID #3251861, Isam Aziz. RealTracs MLS as distributed by MLS GRID
- $469,0004 bd3 ba2k sqft504 McDonald Dr, Nashville, TN 37217For SaleMLS ID #3271972, Jimmy DeLoach. RealTracs MLS as distributed by MLS GRID
- $399,9995 bd2 ba1.9k sqft1303 Saturn Dr, Nashville, TN 37217For SaleMLS ID #3182710, Bishoy Said. RealTracs MLS as distributed by MLS GRID
- $329,9003 bd2 ba1.2k sqft5140 Highlander Dr, Antioch, TN 37013For SaleMLS ID #3224867, Araceli Rivas. RealTracs MLS as distributed by MLS GRID
- $384,9004 bd2 ba1.3k sqft2534 Glenrose Ave, Nashville, TN 37210For SaleMLS ID #3242502, Tyler C. King. RealTracs MLS as distributed by MLS GRID
- $369,9003 bd2 ba1.1k sqft725 25th Ave N, Nashville, TN 37208For SaleMLS ID #3288834, McLean Stinson. RealTracs MLS as distributed by MLS GRID
- $319,0003 bd1 ba1k sqft1211 Saturn Dr, Nashville, TN 37217For SaleMLS ID #3183004, Ashley Jaeger. RealTracs MLS as distributed by MLS GRID
- $360,0003 bd2 ba1.4k sqft2416 Bayview Dr, Nashville, TN 37217For SaleMLS ID #3163831, Karen Albright. RealTracs MLS as distributed by MLS GRID
- $339,9003 bd1 ba1.5k sqft247 Bonnacroft Dr, Hermitage, TN 37076For SaleMLS ID #3229081, Roy W Young. RealTracs MLS as distributed by MLS GRID
- $335,9003 bd2 ba1.1k sqft638 Hicks Rd, Nashville, TN 37221For SaleMLS ID #3251386, Kim Fennell. RealTracs MLS as distributed by MLS GRID
- $419,9003 bd3 ba2.5k sqft4116 Coleridge Dr, Antioch, TN 37013For SaleMLS ID #3231071, Melissa Berner. RealTracs MLS as distributed by MLS GRID
- $349,9993 bd2 ba1.7k sqft313 W Old Hickory Blvd, Madison, TN 37115For SaleMLS ID #3167313, Christina Bogdanova-Bishop. RealTracs MLS as distributed by MLS GRID
- $355,0003 bd2 ba1.2k sqft1420 Laurel Oak Dr, Antioch, TN 37013For SaleMLS ID #3190330, Maria C Johnson. RealTracs MLS as distributed by MLS GRID
