Skip main navigation
Sold for $1,290,000
  • $1,290,000

    4819 Longwater Way, Tampa, FL 33615

    4beds
    2,911sqft
    Single Family Residence
    Built in 1986
    0.25 Acres Lot
    $1,399,200 Zestimate®
    $443/sqft
    $5,262 Estimated rent

    Home value

    $1,399,200

    $1.29M - $1.54M

    $5,262/mo

    Zestimate® history
    Loading
    Loading...

    Owner options

    List your home for rent

    $5,262/mo

    Rent Zestimate®

    Find your next renter with Zillow Rental Manager. Plus, with online applications, you can quickly screen prospective tenants – for free.

    Learn more

    $5,262/mo

    Rent Zestimate®

    Refinance and save

    $8,960/mo

    Est. payment

    Refinancing to a lower rate could help reduce your monthly payments and save thousands over the life of the loan.

    See today's rates

    $8,960/mo

    Est. payment

    Explore your selling options

    Work with a Zillow partner agent

    Leverage their expertise and Zillow's premium Showcase listings to get your home seen by more buyers.

    Get started

    List with your own agent

    Get your home in front of millions of buyers by listing it on Zillow.

    Learn how to do it

    Sell it yourself

    Take full control of how buyers see your home on Zillow by listing For Sale by Owner (FSBO).

    List your home

    What's special

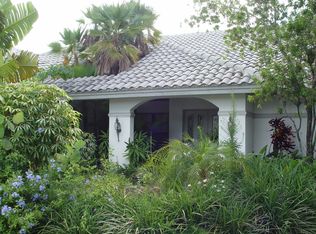
    One or more photo(s) has been virtually staged. WATERFRONT POOL HOME WITH BAY & GULF ACCESS IN THE GATED COMMUNITY OF BAYSIDE! This beautiful CONTEMPORARY HOME is CANAL FRONT with a COMPOSITE BOAT DOCK AND 10K BOAT LIFT, ready for you to enjoy the Florida lifestyle!! From dock-tails with the neighbors to fishing and boating from your own backyard, this is a boaters dream! The moment you enter the front door, you will love the OPEN FLOOR PLAN, modern design elements, HIGH CEILINGS, luxurious marble flooring, and did I mention the WATER VIEWS? This lovely home has been COMPLETELY RENOVATED, including recently installed oversized HURRICANE RATED, ENERGY EFFICIENT SLIDING GLASS DOOR AND WINDOWS throughout. The sliding doors pocket into the wall, letting the outdoors in, and just great for entertaining! Electric REMOTE CONTROLLED SHADES make it easy to close all the shades at one time on the sliding doors throughout the home with a push of a button. The kitchen is uh-mazing, fit for a gourmet chef, with a MASSIVE CENTER ISLAND, gorgeous granite countertops, WINE RACK, and seating for 4. Equipped with like-new GE Cafe Series stainless steel appliances, soft-close cabinets, pull out pantry drawers, and awesome pass thru windows to the pool area! The spacious family room has an incredible STACKED STONE FIREPLACE, great for those occasional chilly nights, or for ambiance every night. This home has a large formal dining room or living room, whatever you prefer, along with a casual eating space off the kitchen as well. Split floor plan with 2 bedrooms, full/pool bath and laundry room off the kitchen area, with a hallway pocket door for privacy as needed from the activity in the main part of the home. The 4th bedroom is on the other side of the home, along with the spacious owners suite. How would you like waking up to BEAUTIFUL SUNRISE WATER VIEW from your bed, or head out your sliding doors for an early morning swim? The private bath feels like a spa retreat and is well appointed with a double vanity, soaking tub, a walk in shower, gorgeous granite and decorative tile design. Now for the outside! The SCREENED IN POOL area looks inviting with beautiful brick pavers, a great BAR SEATING AREA around the kitchen pass thru windows, and lots of UNDER ROOF SPACE for alfresco dining or lounging away from the sun. Or, go hop in your boat for a sunset cruise around the neighborhood waterways, or head out on the bay and dock up at Bahama Breeze for dinner, via the community boat lift system. So many upgrades, including SOLAR PANELS recently installed reducing electric bills, closet organizer systems, & more! See our upgrade list (too many to list here) So much to do in this active community, including monthly social events, a Bayport Yacht/Social Club, pickleball/tennis courts, basketball courts, 2 playgrounds, dog parks, and more. You won't want to miss the holiday boat parade from your own backyard!! You can also enjoy kayaking, paddle boarding, fishing, or just relaxing, while enjoying the sun, sunsets, and happy hours. Staffed guardhouses and security patrols add extra peace of mind, all for surprisingly low HOA fees. Excellent public schools and the long-renowned Berkeley Prep, as well as being close to medical facilities, shopping, entertainment, beaches and sports venues. Easy access to both sides of the bay, and Tampa Airport is only 15 mins away! This location is as convenient as it is beautiful, truly a hidden jewel. Come and see what a great place this would be to drop anchor and call home!

    Zillow last checked:

    Listing updated:

    Listed by:

    Janice Rodriguez 813-334-8807,

    LPT REALTY, LLC 877-366-2213

    Bought with:

    Harold Ramirez, 3128163

    LA ROSA REALTY KISSIMMEE

    Source: Stellar MLS,MLS#: TB8302293MLS LogoOriginating MLS: Orlando Regional

    Facts & features

    Interior

    Bedrooms & bathrooms
    • Bedrooms: 4
    • Bathrooms: 3
    • Full bathrooms: 2
    • 1/2 bathrooms: 1
    Primary bedroom
    • Features: Bath With Whirlpool, Walk-In Closet(s)
    • Level: First
    Bedroom 2
    • Features: Built-in Closet
    • Level: First
    Bedroom 3
    • Features: Walk-In Closet(s)
    • Level: First
    Bedroom 4
    • Features: Built-in Closet
    • Level: First
    Kitchen
    • Features: Pantry
    • Level: First
    Living room
    • Level: First
    Heating
    • Central, Heat Pump
    Cooling
    • Central Air
    Appliances
    • Included: Cooktop, Dishwasher, Disposal, Dryer, Electric Water Heater, Exhaust Fan, Microwave, Range Hood, Refrigerator, Washer
    • Laundry: Laundry Room
    Features
    • Ceiling Fan(s), High Ceilings, Open Floorplan, Primary Bedroom Main Floor, Solid Wood Cabinets, Stone Counters, Thermostat, Vaulted Ceiling(s), Walk-In Closet(s)
    • Flooring: Carpet, Marble
    • Doors: Sliding Doors
    • Windows: Storm Window(s), Skylight(s), Window Treatments, Hurricane Shutters/Windows
    • Has fireplace: Yes
    • Fireplace features: Family Room
    Interior area
    • Total structure area: 4,013
    • Total interior livable area: 2,911 sqft

    Property

    Parking
    • Total spaces: 2
    • Parking features: Garage Door Opener
    • Attached garage spaces: 2
    Features
    • Levels: One
    • Stories: 1
    • Exterior features: Irrigation System, Private Mailbox, Sidewalk, Sprinkler Metered
    • Has private pool: Yes
    • Pool features: Chlorine Free, In Ground, Pool Sweep, Salt Water, Screen Enclosure
    • Fencing: Vinyl
    • Has view: Yes
    • View description: Water, Canal, Lake
    • Has water view: Yes
    • Water view: Water,Canal,Lake
    • Waterfront features: Canal - Freshwater, Freshwater Canal w/Lift to Saltwater Canal, Freshwater Canal Access, Freshwater Canal Access w/Lift to Saltwater Canal, Gulf/Ocean to Bay Access, Lake Privileges, Lift, No Wake Zone, Seawall
    Lot
    • Size: 0.25 Acres
    • Dimensions: 90 x 123
    • Residential vegetation: Mature Landscaping
    Details
    • Parcel number: U3328170BN00000000041.0
    • Zoning: PD
    • Special conditions: None

    Construction

    Type & style
    • Home type: SingleFamily
    • Property subtype: Single Family Residence
    Materials
    • Block, Stucco
    • Foundation: Slab
    • Roof: Tile
    Condition
    • New construction: No
    • Year built: 1986

    Utilities & green energy

    • Sewer: Public Sewer
    • Water: Public
    • Utilities for property: BB/HS Internet Available, Cable Connected, Electricity Connected, Sewer Connected, Solar, Sprinkler Meter, Street Lights, Underground Utilities, Water Connected

    Community & HOA

    Community
    • Features: Dog Park, Gated Community - Guard, Gated Community - No Guard, No Truck/RV/Motorcycle Parking, Park, Playground, Sidewalks, Tennis Court(s)
    • Security: Gated Community
    • Pet fee: $0 monthly
    • Subdivision: BAYSIDE VILLAGE
    HOA
    • Has HOA: Yes
    • Amenities included: Basketball Court, Fence Restrictions, Gated, Park, Playground, Security, Tennis Court(s), Vehicle Restrictions
    • Services included: Manager, Security
    • HOA fee: $100 monthly
    • HOA name: Greenacre Properties / Ray Leonard
    • HOA phone: 813-936-4153
    Location
    • Region: Tampa

    Financial & listing details

    • Price per square foot: $443/sqft
    • Tax assessed value: $1,045,556
    • Annual tax amount: $11,473
    • Date on market: 9/26/2024
    • Cumulative days on market: 172 days
    • Listing terms: Cash,Conventional,VA Loan
    • Ownership: Fee Simple
    • Total actual rent: 0
    • Electric utility on property: Yes
    • Road surface type: Paved

    Price history

    DateEventPrice
    10/25/2024Sold$1,290,000$443/sqft
    Source: Stellar MLS #TB8302293 Report a problem
    9/26/2024Pending sale$1,290,000$443/sqft
    Source: Stellar MLS #TB8302293 Report a problem
    9/26/2024Listed for sale$1,290,000-0.7%$443/sqft
    Source: Stellar MLS #TB8302293 Report a problem
    8/25/2024Listing removed--
    Source: Stellar MLS #T3508820 Report a problem
    7/3/2024Price change$1,299,500-5.5%$446/sqft
    Source: Stellar MLS #T3508820 Report a problem
    5/31/2024Price change$1,375,000-8.3%$472/sqft
    Source: Stellar MLS #T3508820 Report a problem
    3/2/2024Listed for sale$1,499,900+115.8%$515/sqft
    Source: Stellar MLS #T3508820 Report a problem
    5/4/2017Sold$695,000-1.4%$239/sqft
    Source: Public Record Report a problem
    3/4/2017Price change$705,000-2.1%$242/sqft
    Source: ELEVATE REAL ESTATE BROKERS #T2854572 Report a problem
    12/13/2016Listed for sale$719,900+53.2%$247/sqft
    Source: ELEVATE REAL ESTATE BROKERS #T2854572 Report a problem
    8/29/2016Sold$470,000-2.1%$161/sqft
    Source: Public Record Report a problem
    7/28/2016Pending sale$479,900$165/sqft
    Source: CHARLES RUTENBERG REALTY INC #T2821623 Report a problem
    7/1/2016Price change$479,900-4%$165/sqft
    Source: CHARLES RUTENBERG REALTY INC #T2821623 Report a problem
    6/1/2016Listed for sale$499,900-5.1%$172/sqft
    Source: CHARLES RUTENBERG REALTY INC #T2821623 Report a problem
    10/13/2014Listing removed$527,000$181/sqft
    Source: Charles Rutenberg Realty Inc #T2629786 Report a problem
    5/14/2014Listed for sale$527,000+75.7%$181/sqft
    Source: Charles Rutenberg Realty, Inc. #T2629786 Report a problem
    4/2/1996Sold$299,900$103/sqft
    Source: Public Record Report a problem

    Public tax history

    YearProperty taxesTax assessment
    2025$16,057 +45.3%$886,316 +37.5%
    2024$11,050 -3.7%$644,405 -3.7%
    2023$11,473 +3.2%$669,215 +3%
    2022$11,113 +1.2%$649,723 +3.3%
    2021$10,987 +1.3%$629,215 +1.4%
    2020$10,849 +1.9%$620,528 +2.3%
    2019$10,647 $606,577 +1.9%
    2018$10,647 +1%$595,267 +24.7%
    2017$10,537 +14.3%$477,462 +45.6%
    2016$9,216 +61.1%$327,909 +0.7%
    2015$5,722 -0.6%$325,630 +0.8%
    2014$5,759 $323,046 +1.5%
    2013$5,759 +0.3%$318,272 +1.7%
    2012$5,745 +3.1%$312,952 +3%
    2011$5,572 +2.5%$303,837 +1.7%
    2010$5,439 +2.5%$298,824 +2.7%
    2009$5,304 -0.1%$290,968 +0.1%
    2008$5,309 -1.1%$290,677 +3%
    2007$5,370 -5.7%$282,211 +2.6%
    2006$5,692 -0.1%$275,017 +3%
    2005$5,697 $267,007 +3%
    2004-- $259,230 +1.9%
    2003-- $254,396 +2.4%
    2002-- $248,434 +1.6%
    2001-- $244,522 -7.8%
    2000$5,286 $265,077
    Find assessor info on the county website

    Neighborhood: Town 'n' Country

    Nearby schools

    GreatSchools rating
    Schools provided by the listing agent
    • Elementary: Bay Crest-HB
    • Middle: Davidsen-HB
    • High: Alonso-HB

    Source: Stellar MLS. This data may not be complete. We recommend contacting the local school district to confirm school assignments for this home.

    Get a cash offer in 3 minutes
    Find out how much your home could sell for in as little as 3 minutes with a no-obligation cash offer.
    Estimated market value
    $1,399,200
    Get a cash offer in 3 minutes
    Find out how much your home could sell for in as little as 3 minutes with a no-obligation cash offer.
    Estimated market value
    $1,399,200