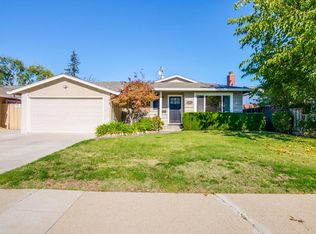
Welcome to this gorgeouse home nestled on the border of Saratoga and West San Jose with sought after Schools! Renovated comprehensively in 2020 with well known Anderson windows and doors, this modern home provides a bright and open floor plan: once you step in, the airy living room is ideal for relaxation.The chef's dream kitchen with all luxurious stainless appliances, large sleek countertops, and ample cabinet storage is adjacent with a formal dining area, which is perfect for entertaining your family and guests.The elegant family room with vaulted ceiling brings in tons of natural light and provides a cozy retreat for quality time with loved ones. The spacious bathrooms are designed with both functionality and style in mind.The grand master bedroom suite overlooking the landscaped yard features a spacious walk-in closet.Three additional bedrooms provide flexibility for a growing family or a home office. Outside,the sunny backyard is designed with raised garden beds, large patio & a cute bar station which is perfect for outdoor gatherings.Other features include A/C, attached finished garage with cabinets, sprinklers & drip system. Minutes away from shopping centers, restaurants, movie theater and supermarkets. Easy access to hightech companies with highway 17/880, 85 and 280.
Sold for $2,850,000
$2,850,000
4819 Manitoba Dr, San Jose, CA 95130
4beds
1,953sqft
Single Family Residence, Residential
Built in 1962
5,992 Square Feet Lot
$2,763,400 Zestimate®
$1,459/sqft
$5,612 Estimated rent
Home value
$2,763,400
$2.63M - $2.93M
$5,612/mo
Zestimate® history
Owner options
List your home for rent
$5,612/mo
Rent Zestimate®
Find your next renter with Zillow Rental Manager. Plus, with online applications, you can quickly screen prospective tenants – for free.
$5,612/mo
Rent Zestimate®
Refinance and save
$18,328/mo
Est. payment
Refinancing to a lower rate could help reduce your monthly payments and save thousands over the life of the loan.
$18,328/mo
Est. payment
Explore your selling options
Work with a Zillow partner agent
Leverage their expertise and Zillow's premium Showcase listings to get your home seen by more buyers.
Get startedList with your own agent
Get your home in front of millions of buyers by listing it on Zillow.
Learn how to do itSell it yourself
Take full control of how buyers see your home on Zillow by listing For Sale by Owner (FSBO).
List your homeWhat's special
Modern homeLuxurious stainless appliancesLarge sleek countertopsFormal dining areaSpacious bathroomsSpacious walk-in closetMovie theater
Zillow last checked:
Listing updated:
Listed by:
Lingling Quigley 02041388 408-893-6619,
Keller Williams Thrive 408-850-6900,
Steven Wen 02024615 408-560-8963,
Keller Williams Thrive
Bought with:
Jeannie Hu, 01261536
Realty World Dominion
Source: MLSListings Inc,MLS#: ML81953214
Facts & features
Interior
Bedrooms & bathrooms
- Bedrooms: 4
- Bathrooms: 3
- Full bathrooms: 2
- 1/2 bathrooms: 1
Dining room
- Features: DiningArea
Family room
- Features: SeparateFamilyRoom
Heating
- Central Forced Air
Cooling
- Central Air
Interior area
- Total structure area: 1,953
- Total interior livable area: 1,953 sqft
Property
Parking
- Total spaces: 2
- Parking features: Attached, Common
- Attached garage spaces: 2
Features
- Stories: 1
Lot
- Size: 5,992 Square Feet
Details
- Parcel number: 40340097
- Zoning: R1-8
- Special conditions: Standard
Construction
Type & style
- Home type: SingleFamily
- Property subtype: Single Family Residence, Residential
Materials
- Foundation: Crawl Space
- Roof: Composition
Condition
- New construction: No
- Year built: 1962
Utilities & green energy
- Gas: PublicUtilities
- Sewer: Public Sewer
- Water: Public
- Utilities for property: Public Utilities, Water Public
Community & HOA
Location
- Region: San Jose
Financial & listing details
- Price per square foot: $1,459/sqft
- Tax assessed value: $2,907,000
- Annual tax amount: $37,012
- Date on market: 2/15/2024
- Listing agreement: ExclusiveRightToSell
Price history
| Date | Event | Price |
|---|---|---|
| 4/2/2024 | Sold | $2,850,000+18.8%$1,459/sqft |
Source:  MLSListings Inc #ML81953214 Report a problem MLSListings Inc #ML81953214 Report a problem | ||
| 2/23/2024 | Pending sale | $2,398,000$1,228/sqft |
Source: MLSListings Inc #ML81953214 Report a problem | ||
| 2/15/2024 | Listed for sale | $2,398,000+47.1%$1,228/sqft |
Source: MLSListings Inc #ML81953214 Report a problem | ||
| 11/8/2023 | Listing removed | -- |
Source: Zillow Rentals Report a problem | ||
| 10/27/2023 | Listed for rent | $5,250$3/sqft |
Source: Zillow Rentals Report a problem | ||
| 8/13/2019 | Sold | $1,630,000+1.9%$835/sqft |
Source:  MLSListings Inc #ML81758092 Report a problem MLSListings Inc #ML81758092 Report a problem | ||
| 7/13/2019 | Pending sale | $1,599,000$819/sqft |
Source: SoldNest, Inc. #ML81758092 Report a problem | ||
| 6/25/2019 | Listed for sale | $1,599,000$819/sqft |
Source: SoldNest, Inc. #ML81758092 Report a problem | ||
Public tax history
| Year | Property taxes | Tax assessment |
|---|---|---|
| 2025 | $37,012 +64.9% | $2,907,000 +66.3% |
| 2024 | $22,450 +1.7% | $1,747,686 +2% |
| 2023 | $22,074 +0.9% | $1,713,419 +2% |
| 2022 | $21,878 +1.3% | $1,679,823 +2% |
| 2021 | $21,601 +2.5% | $1,646,886 +1% |
| 2020 | $21,083 | $1,630,000 +251.3% |
| 2019 | $21,083 +214% | $463,995 +2% |
| 2018 | $6,715 | $454,898 +2% |
| 2017 | $6,715 +1.4% | $445,979 +2% |
| 2016 | $6,624 +7.4% | $437,235 +1.5% |
| 2015 | $6,170 +10.3% | $430,668 +2% |
| 2014 | $5,594 | $422,233 +0.5% |
| 2013 | -- | $420,326 +2% |
| 2012 | -- | $412,085 +2% |
| 2011 | -- | $404,006 +0.8% |
| 2010 | -- | $400,988 -0.2% |
| 2009 | -- | $401,942 +2% |
| 2008 | -- | $394,062 +2% |
| 2007 | -- | $386,336 +2% |
| 2006 | -- | $378,762 +2% |
| 2005 | -- | $371,336 +2% |
| 2004 | -- | $364,056 +1.9% |
| 2003 | -- | $357,384 +2% |
| 2002 | -- | $350,377 +2% |
| 2001 | -- | $343,508 |
Find assessor info on the county website
Neighborhood: West San Jose
Nearby homes
- $1,789,4003 bd2 ba1.1k sqft4835 Manitoba Dr, San Jose, CA 95130Off Market
- $2,209,3003 bd2 ba1.4k sqft4801 Manitoba Dr, San Jose, CA 95130Off Market

- $2,351,4003 bd3 ba1.6k sqft4784 Bannock Cir, San Jose, CA 95130Off Market
- $2,032,6003 bd2 ba1k sqft4790 Bannock Cir, San Jose, CA 95130Off Market

- $2,085,7003 bd2 ba1.4k sqft4773 Manitoba Dr, San Jose, CA 95130Off Market
- $2,139,7003 bd2 ba1.7k sqft4843 Manitoba Dr, San Jose, CA 95130Off Market
- $2,065,9003 bd2 ba1.3k sqft4798 Bannock Cir, San Jose, CA 95130Off Market
- $2,422,1005 bd3 ba2.2k sqft4778 Bannock Cir, San Jose, CA 95130Off Market
Nearby schools
GreatSchools rating
- 9/10Forest Hill Elementary SchoolGrades: K-5Distance: 0.1 mi
- 9/10Rolling Hills Middle SchoolGrades: 6-8Distance: 0.6 mi
- 9/10Westmont High SchoolGrades: 9-12Distance: 0.2 mi
Schools provided by the listing agent
- Elementary: ForestHillElementary_1
- Middle: RollingHillsMiddle_1
- High: WestmontHigh
- District: CampbellUnionElementary
Source: MLSListings Inc. This data may not be complete. We recommend contacting the local school district to confirm school assignments for this home.
Get a cash offer in 3 minutes
Find out how much your home could sell for in as little as 3 minutes with a no-obligation cash offer.
Estimated market value
$2,763,400
Get a cash offer in 3 minutes
Find out how much your home could sell for in as little as 3 minutes with a no-obligation cash offer.
Estimated market value
$2,763,400
- California
- Santa Clara County
- San Jose
- 95130
- West San Jose
- 4819 Manitoba Dr
Nearby cities
Nearby neighborhoods
Nearby zip codes
Other San Jose Topics
