Skip main navigation
Sold
  • Price Unknown

    4819 Millridge St, Shawnee, KS 66226

    4beds
    2,743sqft
    Single Family Residence
    Built in 1996
    7,405 Square Feet Lot
    $493,900 Zestimate®
    $--/sqft
    $2,827 Estimated rent

    Home value

    $493,900

    $459,000 - $528,000

    $2,827/mo

    Zestimate® history
    Loading
    Loading...

    Owner options

    List your home for rent

    $2,827/mo

    Rent Zestimate®

    Find your next renter with Zillow Rental Manager. Plus, with online applications, you can quickly screen prospective tenants – for free.

    Learn more

    $2,827/mo

    Rent Zestimate®

    Refinance and save

    $475/mo

    Est. payment

    Refinancing to a lower rate could help reduce your monthly payments and save thousands over the life of the loan.

    See today's rates

    $475/mo

    Est. payment

    Explore your selling options

    Work with a Zillow partner agent

    Leverage their expertise and Zillow's premium Showcase listings to get your home seen by more buyers.

    Get started

    List with your own agent

    Get your home in front of millions of buyers by listing it on Zillow.

    Learn how to do it

    Sell it yourself

    Take full control of how buyers see your home on Zillow by listing For Sale by Owner (FSBO).

    List your home

    What's special

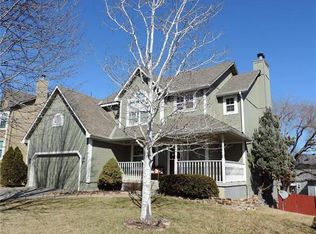
    This Home is Truly Exceptional, Brimming with Updates, Elegance & Charm in Every Detail on a Fun & Friendly Cul-del-Sac! Well Maintained Inside & Out! New Impact Resistant Roof & Gutters, New Front & Back Doors, New Fence, New Windows, Expanded Low Maintenance Deck with Aluminum Spindles! Walk Inside to the Beautiful Hardwood Floors Throughout the Main. The Entry has a Drop Zone with Coat Hooks and Cubbies, and a Dreamy Ceiling! Inviting Living Room with Gas Fireplace. The Formal Dining Room is Serene with Accent Ceiling, Classic Drum Light, Bump Out, and a Great Picture Window! Fully Updated Kitchen is Bright and Open with White Cabinets, Quartz Counters, Updated Hardware, Nice Pantry, Stainless Steel Appliances, & Counter Seating! Breakfast Nook has Stylish Plaid Wallpaper. Upper Landing Area with Timeless Pinstripes! Spacious Master Suite with Tray Ceiling and Wall of Windows, Impressively Updated Bathroom, Barn Door, Double Vanity, Hexagon Tile Floors, Walkin Tile Shower with Pebble Floor, Plank Ceiling, Walkin Closet. The Guest Bedrooms are Good Size with Ceiling Fans or Designer Lighting. Updated Hall Bathroom with Double Vanity, Tile Floor, Tub/Shower. Beautiful Bedroom Level Laundry Room with Built In Folding Zone and Washer & Dryer Stay! When It’s Time to Relax You Will Love the Finished Basement with Living Room Fit for Gameday or Movie Night! Complete with Surround Sound, Bar & Work Out Space. The Cool Office is Tucked Away with Windows Looking Out Back, and Full Bathroom! Expanded Low Maintenance Deck Overlooking the Perfectly Fenced Back Yard with Shade Trees! Front to Back Walkway and Easy Maintenance Landscaping Wraps Around the Home Plus a Secluded Patio! The Basketball Goal Out Front is Ready for a Pickup Game! At the End of the Cul-de-Sac is a Playground and Riverview Elementary is Walking Distance! Walk to Several Parks! In the Award Winning DeSoto School District! Easy Access to Nearby Dining, Shopping, Entertainment, & Highways!

    Zillow last checked:

    Listing updated:

    Listed by:

    Diane Roberts 913-424-9919,

    ReeceNichols - Overland Park,

    Jim Roberts 913-208-7973,

    ReeceNichols - Overland Park

    Bought with:

    Mike Conners, SP00232903

    ReeceNichols -Johnson County W

    Source: Heartland MLS as distributed by MLS GRID,MLS#: 2561815MLS Logo

    Facts & features

    Interior

    Bedrooms & bathrooms
    • Bedrooms: 4
    • Bathrooms: 4
    • Full bathrooms: 3
    • 1/2 bathrooms: 1
    Primary bedroom
    • Features: Carpet, Ceiling Fan(s), Walk-In Closet(s)
    • Level: Second
    • Dimensions: 17.8 x 17.1
    Bedroom 2
    • Features: Carpet
    • Level: Second
    • Dimensions: 10.6 x 11.3
    Bedroom 3
    • Features: Carpet, Ceiling Fan(s)
    • Level: Second
    • Dimensions: 11 x 11.4
    Bedroom 4
    • Features: Carpet, Ceiling Fan(s), Walk-In Closet(s)
    • Level: Second
    • Dimensions: 11.3 x 12.7
    Primary bathroom
    • Features: Ceramic Tiles, Double Vanity
    • Level: Second
    • Dimensions: 6.11 x 12
    Bathroom 2
    • Features: Ceramic Tiles, Double Vanity, Shower Over Tub
    • Level: Second
    • Dimensions: 6.3 x 9.5
    Bathroom 3
    • Features: Ceramic Tiles, Shower Only
    • Level: Lower
    • Dimensions: 4.11 x 12.11
    Breakfast room
    • Level: First
    • Dimensions: 11.4 x 13.5
    Dining room
    • Level: First
    • Dimensions: 11.6 x 12.8
    Family room
    • Features: Built-in Features
    • Level: Lower
    • Dimensions: 14.7 x 22.11
    Half bath
    • Level: First
    Kitchen
    • Features: Pantry, Quartz Counter
    • Level: First
    • Dimensions: 10.6 x 13.4
    Laundry
    • Features: Built-in Features, Ceramic Tiles
    • Level: Second
    • Dimensions: 5.1 x 6.9
    Living room
    • Features: Ceiling Fan(s), Fireplace
    • Level: First
    • Dimensions: 16.11 x 19.4
    Office
    • Features: Luxury Vinyl
    • Level: Lower
    • Dimensions: 12.11 x 12.8
    Heating
    • Natural Gas
    Cooling
    • Electric
    Appliances
    • Included: Dishwasher, Disposal, Dryer, Microwave, Built-In Electric Oven, Stainless Steel Appliance(s), Washer
    • Laundry: Bedroom Level, Laundry Room
    Features
    • Ceiling Fan(s), Pantry, Walk-In Closet(s)
    • Flooring: Carpet, Tile, Wood
    • Windows: Thermal Windows
    • Basement: Finished,Interior Entry,Sump Pump,Walk-Out Access
    • Attic: Expandable
    • Number of fireplaces: 1
    • Fireplace features: Living Room
    Interior area
    • Total structure area: 2,743
    • Total interior livable area: 2,743 sqft
    • Finished area above ground: 2,083
    • Finished area below ground: 660

    Property

    Parking
    • Total spaces: 2
    • Parking features: Attached, Garage Door Opener, Garage Faces Front
    • Attached garage spaces: 2
    Features
    • Patio & porch: Deck, Patio, Porch
    • Fencing: Metal,Wood
    Lot
    • Size: 7,405 Square Feet
    • Features: Cul-De-Sac
    Details
    • Parcel number: QP29700000 0033

    Construction

    Type & style
    • Home type: SingleFamily
    • Architectural style: Traditional
    • Property subtype: Single Family Residence
    Materials
    • Wood Siding
    • Roof: Composition
    Condition
    • Year built: 1996

    Utilities & green energy

    • Sewer: Public Sewer
    • Water: Public

    Community & HOA

    Community
    • Security: Smoke Detector(s)
    • Subdivision: Hillcrest Farm
    HOA
    • Has HOA: Yes
    • Amenities included: Play Area, Trail(s)
    • Services included: Curbside Recycle, Trash
    • HOA fee: $475 annually
    • HOA name: Hillcrest Farm HOA
    Location
    • Region: Shawnee

    Financial & listing details

    • Tax assessed value: $434,900
    • Annual tax amount: $5,768
    • Date on market: 7/25/2025
    • Listing terms: Cash,Conventional,FHA,VA Loan
    • Ownership: Private
    • Road surface type: Paved

    Price history

    DateEventPrice
    9/30/2025Sold--
    Source: Heartland MLS as distributed by MLS GRID #2561815 Report a problem
    7/27/2025Pending sale$460,000$168/sqft
    Source: Heartland MLS as distributed by MLS GRID #2561815 Report a problem
    7/25/2025Listed for sale$460,000+68.2%$168/sqft
    Source: Heartland MLS as distributed by MLS GRID #2561815 Report a problem
    3/30/2016Sold--
    Source: Heartland MLS as distributed by MLS GRID #45001_1975641 Report a problem
    2/20/2016Pending sale$273,500$100/sqft
    Source: ReeceNichols West #1975641 Report a problem
    2/15/2016Listed for sale$273,500+21.6%$100/sqft
    Source: ReeceNichols West #1975641 Report a problem
    5/19/2008Listing removed$225,000$82/sqft
    Source: Homes & Land #1449157 Report a problem
    4/16/2008Price change$225,000-2.2%$82/sqft
    Source: Homes & Land #1449157 Report a problem
    4/5/2008Listed for sale$230,000$84/sqft
    Source: Homes & Land #1449157 Report a problem
    8/17/2007Sold--
    Source: Public Record Report a problem

    Public tax history

    YearProperty taxesTax assessment
    2025$5,843 +1.3%$50,013 +0.9%
    2024$5,769 +5.9%$49,588 +7.1%
    2023$5,446 +4.1%$46,322 +6.3%
    2022$5,232 $43,596 +16.4%
    2021-- $37,455 +8.5%
    2020$4,353 $34,534 +1.8%
    2019-- $33,937 +5%
    2018-- $32,327 -1%
    2017$4,320 +10.6%$32,660 +12.1%
    2016$3,905 +2%$29,141 +3.7%
    2015$3,827 +16.7%$28,095 +16.2%
    2013$3,281 -2.3%$24,185
    2012$3,359 +883.8%$24,185
    2010$341 -89.5%$24,185 -3.1%
    2009$3,262 -5.6%$24,967 -1.1%
    2008$3,457 +2.9%$25,253 +0.1%
    2007$3,360 +5.7%$25,220
    2006$3,180 $25,220 +9.4%
    2005-- $23,046
    Find assessor info on the county website

    Neighborhood: Hillcrest Farm

    Nearby schools

    GreatSchools rating
    Schools provided by the listing agent
    • Elementary: Riverview Elementary
    • Middle: Mill Creek
    • High: Mill Valley

    Source: Heartland MLS as distributed by MLS GRID. This data may not be complete. We recommend contacting the local school district to confirm school assignments for this home.

    Get a cash offer in 3 minutes
    Find out how much your home could sell for in as little as 3 minutes with a no-obligation cash offer.
    Estimated market value
    $493,900
    Get a cash offer in 3 minutes
    Find out how much your home could sell for in as little as 3 minutes with a no-obligation cash offer.
    Estimated market value
    $493,900