Skip main navigation
Active
  • Listed by: Windermere Prof Partners • Claudia Gentzkow
    $997,000

    4819 N Ferdinand Street, Tacoma, WA 98407

    3beds
    2,280sqft
    : 
    Loading
    Get pre-qualified
    Single Family Residence
    Built in 1986
    5,401 Square Feet Lot
    $966,500 Zestimate®
    $437/sqft
    $-- HOA

    What's special

    Gas fireplaceWine cellarLarge deckView decksNew deckingCovered pavilionHot tub
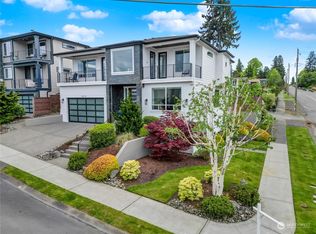
    Experience partial views of Puget Sound, the Olympic Mountains, Tacoma Yacht Club, and the Pt. Defiance Ferry Terminal from the decks and balconies of this updated home located in the desirable zip code 98407, which encompasses North Tacoma and Pt. Ruston areas. Each side of the home offers a unique perspective on the stunning sunrises and sunsets over the serene Puget Sound waterways. This 3-bedroom, 2 and 3/4 bath residence features main-level living for optimal privacy and tranquility away from the street. The expansive back of the home is perfect for outdoor entertaining, boasting a large deck and a covered pavilion, with multiple access points including a slider from the Primary suite and a side door from the kitchen. The lower level offers convenience and functionality with an attached 2-vehicle garage, laundry room, wine cellar, a 3/4 bath, and two spacious additional bedrooms, ideal for guests or office/workout space. Located just minutes from shopping, dining, outdoor concerts, and the movie theater, you’ll find all the excitement of Commencement Bay all just a few minutes from your front door. Enjoy easy access locally loved zoo, Rose Garden, and Tacoma Yacht Club. Kayaking, biking, walking, or running - all nearby. Updated interiors, new decking, and remote-controlled solar sunshades in the Great Room, this home is move-in ready. Features such as a hot tub, Chef's Kitchen, gas fireplace, gardens, and view decks create the perfect retreat for every day living.
    62 days
    |
    896
    |
    37
    |

    Likely to sell faster than

    Zillow last checked:

    Listing updated:

    Listed by:

    Claudia Gentzkow,

    Windermere Prof Partners

    Source: NWMLS as distributed by MLS GRID,MLS#: 2487095MLS Logo

      Facts & features

      Interior

      Bedrooms & bathrooms
      • Bedrooms: 3
      • Bathrooms: 3
      • Full bathrooms: 2
      • 3/4 bathrooms: 1
      • Main level bathrooms: 1
      • Main level bedrooms: 2
      Primary bedroom
      • Level: Second
      Bedroom
      • Level: Main
      Bedroom
      • Level: Main
      Bathroom full
      • Level: Second
      Bathroom full
      • Level: Second
      Bathroom three quarter
      • Level: Main
      Dining room
      • Level: Second
      Entry hall
      • Level: Second
      Great room
      • Level: Second
      Kitchen with eating space
      • Level: Second
      Living room
      • Level: Second
      Utility room
      • Level: Main
      Heating
      • Fireplace, 90%+ High Efficiency, Forced Air, Electric, Natural Gas
      Cooling
      • None
      Appliances
      • Included: Dishwasher, Disposal, Refrigerator, Stove(s)/Range(s), Dishwasher(s), Garbage Disposal, Refrigerator(s), Water Heater: Electric, Water Heater Location: Lower Level Closet
      Features
      • Bath Off Primary, Ceiling Fan(s), Dining Room
      • Flooring: Ceramic Tile, Hardwood, Laminate, Slate, Carpet
      • Doors: French Doors
      • Windows: Dbl Pane/Storm Window
      • Basement: Daylight,Finished
      • Number of fireplaces: 1
      • Fireplace features: Electric, Gas, Main Level: 1, Fireplace
      Interior area
      • Total structure area: 2,280
      • Total interior livable area: 2,280 sqft
      Video & virtual tour

      Property

      Parking
      • Total spaces: 6
      • Parking features: Attached Garage, Off Street
      • Has attached garage: Yes
      • Covered spaces: 2
      • Uncovered spaces: 4
      Features
      • Levels: One
      • Stories: 1
      • Entry location: Upper (2nd Floor)
      • Patio & porch: Bath Off Primary, Ceiling Fan(s), Dbl Pane/Storm Window, Dining Room, Fireplace, Fireplace (Primary Bedroom), French Doors, Hot Tub/Spa, Security System, Vaulted Ceiling(s), Walk-In Closet(s), Water Heater, Wine Cellar
      • Has spa: Yes
      • Spa features: Indoor
      • Has view: Yes
      • View description: Bay, Partial, Sound
      • Has water view: Yes
      • Water view: Bay,Sound
      Lot
      • Size: 5,401 Square Feet
      • Dimensions: 100' W x 300' D
      • Features: Paved, Sidewalk, Cabana/Gazebo, Cable TV, Deck, Fenced-Partially, Gas Available, High Speed Internet, Hot Tub/Spa
      • Topography: Level,Partial Slope,Terraces
      • Residential vegetation: Garden Space
      Details
      • Parcel number: 9470000101
      • Zoning: TAC
      • Zoning description: Jurisdiction: City
      • Special conditions: Standard

      Construction

      Type & style
      • Home type: SingleFamily
      • Architectural style: Contemporary,1 Story w/Bsmnt.
      • Property subtype: Single Family Residence
      Materials
      • Cement Planked, Wood Siding, Cement Plank
      • Foundation: Slab
      • Roof: Composition
      Condition
      • Very Good
      • Year built: 1986
      • Major remodel year: 2000

      Utilities & green energy

      • Electric: Company: Tacoma Power
      • Sewer: Sewer Connected, Company: TPU
      • Water: Public, Company: TPU
      • Utilities for property: Xfinity, Comcast

      Community & HOA

      Community
      • Security: Security System
      • Subdivision: North Tacoma
      Location
      • Region: Tacoma

      Financial & listing details

      • Price per square foot: $437/sqft
      • Tax assessed value: $755,900
      • Annual tax amount: $8,550
      • Date on market: 5/20/2026
      • Cumulative days on market: 62 days
      • Listing terms: Conventional
      • Inclusions: Dishwasher(s), Garbage Disposal, Refrigerator(s), Stove(s)/Range(s)

        Estimated market value

        $966,500

        $918,000 - $1.01M

        $3,730/mo

        Price history

        DateEventPrice
        5/20/2026Listed for sale$997,000+88.1%$437/sqft
        Source: NWMLS as distributed by MLS GRID #2487095 Report a problem
        7/12/2017Sold$530,000+1%$232/sqft
        Source: NWMLS as distributed by MLS GRID #1140798 Report a problem
        6/14/2017Pending sale$525,000$230/sqft
        Source: John L Scott Real Estate #1140798 Report a problem
        6/10/2017Listed for sale$525,000+50%$230/sqft
        Source: John L Scott Real Estate #1140798 Report a problem
        5/2/2013Sold$350,000+7.7%$154/sqft
        Source: NWMLS as distributed by MLS GRID #438677 Report a problem
        7/20/2012Sold$325,000$143/sqft
        Source: NWMLS as distributed by MLS GRID #351921 Report a problem

        Public tax history

        YearProperty taxesTax assessment
        2024$8,222 +3.6%$755,900 +6%
        2023$7,935 +0%$713,400 -6.7%
        2022$7,935 +6%$764,800 +17%
        2021$7,487 +18.8%$653,400 +26.7%
        2019$6,301 -9.7%$515,700 +6.3%
        2018$6,981 +12.2%$485,300 +9.7%
        2017$6,220 +7.8%$442,300 +26.2%
        2016$5,767 $350,400 +5.5%
        2014$5,767 +52.1%$332,000 -5%
        2013$3,793 $349,300 +61.6%
        2012-- $216,200 -47.3%
        2011-- $410,200 +14%
        2010-- $359,800 -3.4%
        2009-- $372,400 -7.1%
        2008$5,103 +8%$401,000 -0.8%
        2007$4,725 +27.8%$404,200 +90.8%
        2002$3,697 +6.2%$211,900 -1.9%
        2001$3,480 $215,900 +8.8%
        2000$3,480 $198,400
        Find assessor info on the county website

        Monthly payment

        Est. payment

        Payment breakdown

        Explore the cost of this home by adjusting the details. Changes won't be saved.
        All calculations are estimates and provided by Zillow, Inc. for informational purposes only. Actual amounts may vary.
        HOA fees may include property taxes on listings classified as Co-Ops. Contact the listing agent and/or owner for fee details.
        Mortgage interest rates are dependent on a number of factors, including credit score, down payment, and repayment length. Interest rate data provided by Zillow Group Marketplace, Inc. as of 1/1/1970 from various mortgage lenders with which we have lead or other similar arrangements; the Estimated Payment is an average of those rates.
        See how much you could borrow to make a competitive offer.

        Climate risks

        Neighborhood: North End

        Getting around

        48 / 100
        Car-Dependent
        55 / 100
        Bikeable

        Nearby schools

        GreatSchools rating

        A local agent can set up tours, give advice and negotiate with sellers.

        Browse local experts

        Similar homes