Price change! Welcome home to this clean, open concept & light-filled space! Be greeted by the warmth of wood floors that flow seamlessly through the traffic areas. The kitchen is so pretty with lovely cabinetry & ample slab granite countertops & storage. Both bathrooms have been updated w/quartz countertops, new fixtures & tiled floors. Bedrooms are convenient to each other. The yard is fully fenced and landscaped beautifully. Pride of ownership is very evident at this great property. It's MOVE IN READY!
Sold for $415,000
Listed by: Paramount Real Estate Services • JOHN AND SANDY VAN DYK • Contact: 503-932-3283
Bought with: Non-Member Sale
$415,000
4819 Northstar Ct NE, Salem, OR 97305
3beds
1,323sqft
Single Family Residence
Built in 1991
6,038 Square Feet Lot
$417,300 Zestimate®
$314/sqft
$2,133 Estimated rent
Home value
$417,300
$396,000 - $438,000
$2,133/mo
Zestimate® history
Owner options
List your home for rent
$2,133/mo
Rent Zestimate®
Find your next renter with Zillow Rental Manager. Plus, with online applications, you can quickly screen prospective tenants – for free.
$2,133/mo
Rent Zestimate®
Refinance and save
$2,518/mo
Est. payment
Refinancing to a lower rate could help reduce your monthly payments and save thousands over the life of the loan.
$2,518/mo
Est. payment
Explore your selling options
Work with a Zillow partner agent
Leverage their expertise and Zillow's premium Showcase listings to get your home seen by more buyers.
Get startedList with your own agent
Get your home in front of millions of buyers by listing it on Zillow.
Learn how to do itSell it yourself
Take full control of how buyers see your home on Zillow by listing For Sale by Owner (FSBO).
List your homeWhat's special
Zillow last checked:
Listing updated:
Listed by:
JOHN AND SANDY VAN DYK Cell:503-932-3283,
Paramount Real Estate Services
Bought with:
NOM NON-MEMBER SALE
Non-Member Sale
Source: WVMLS,MLS#: 818364
Facts & features
Interior
Bedrooms & bathrooms
- Bedrooms: 3
- Bathrooms: 2
- Full bathrooms: 2
- Main level bathrooms: 2
Primary bedroom
- Level: Main
- Area: 155.4
- Dimensions: 11.1 x 14
Bedroom 2
- Level: Main
- Area: 127.69
- Dimensions: 11.3 x 11.3
Bedroom 3
- Level: Main
- Area: 106.22
- Dimensions: 9.4 x 11.3
Dining room
- Features: Formal
- Level: Main
- Area: 89.46
- Dimensions: 7.1 x 12.6
Kitchen
- Level: Main
- Area: 85.63
- Dimensions: 9.11 x 9.4
Living room
- Level: Main
- Area: 231
- Dimensions: 13.2 x 17.5
Heating
- Forced Air, Natural Gas
Cooling
- Central Air
Appliances
- Included: Dishwasher, Disposal, Built-In Range, Gas Range, Range Included, Electric Water Heater
- Laundry: Main Level
Features
- Flooring: Carpet, Laminate
- Has fireplace: No
Interior area
- Total structure area: 1,323
- Total interior livable area: 1,323 sqft
Property
Parking
- Total spaces: 2
- Parking features: Attached
- Attached garage spaces: 2
Features
- Levels: One
- Stories: 1
- Patio & porch: Deck
- Exterior features: Yellow
- Fencing: Fenced
- Has view: Yes
- View description: Territorial
Lot
- Size: 6,038 Square Feet
- Dimensions: 61 x 99
- Features: Dimension Above, Landscaped
Details
- Additional structures: Shed(s)
- Parcel number: 555998
- Zoning: RS
Construction
Type & style
- Home type: SingleFamily
- Property subtype: Single Family Residence
Materials
- Lap Siding, T111
- Foundation: Continuous
- Roof: Composition
Condition
- New construction: No
- Year built: 1991
Utilities & green energy
- Electric: 1/Main
- Sewer: Public Sewer, Septic Tank
- Water: Public
- Utilities for property: Water Connected
Community & HOA
Community
- Subdivision: Morningstar
HOA
- Has HOA: No
Location
- Region: Salem
Financial & listing details
- Price per square foot: $314/sqft
- Tax assessed value: $406,270
- Annual tax amount: $3,092
- Price range: $415K - $415K
- Date on market: 6/28/2024
- Listing agreement: Exclusive Right To Sell
- Listing terms: Cash,Conventional,FHA
- Inclusions: backyard shed
Price history
| Date | Event | Price |
|---|---|---|
| 10/30/2024 | Sold | $415,000$314/sqft |
Source:  WVMLS #818364 Report a problem WVMLS #818364 Report a problem | ||
| 10/14/2024 | Contingent | $415,000$314/sqft |
Source: WVMLS #818364 Report a problem | ||
| 10/14/2024 | Pending sale | $415,000$314/sqft |
Source:  RMLS (OR) #24555446 Report a problem RMLS (OR) #24555446 Report a problem | ||
| 9/12/2024 | Price change | $415,000-2.4%$314/sqft |
Source: RMLS (OR) #24555446 Report a problem | ||
| 6/28/2024 | Listed for sale | $425,000+110%$321/sqft |
Source: WVMLS #818364 Report a problem | ||
| 8/17/2007 | Sold | $202,400$153/sqft |
Source: Public Record Report a problem | ||
Public tax history
| Year | Property taxes | Tax assessment |
|---|---|---|
| 2025 | $3,365 +3.2% | $205,190 +3% |
| 2024 | $3,260 +5.4% | $199,220 +6.1% |
| 2023 | $3,093 | $187,790 |
| 2022 | -- | $187,790 +3% |
| 2021 | $2,977 +6.7% | $182,330 +6.1% |
| 2020 | $2,791 -0.8% | $171,870 |
| 2019 | $2,814 +1.5% | -- |
| 2018 | $2,772 | -- |
| 2017 | $2,772 +21.7% | -- |
| 2016 | $2,278 | -- |
| 2015 | $2,278 +2.1% | -- |
| 2014 | $2,230 +23.2% | -- |
| 2013 | $1,811 | -- |
| 2012 | $1,811 -8.9% | -- |
| 2011 | $1,987 +0.6% | $145,760 +5.9% |
| 2010 | $1,974 +0.8% | $137,630 |
| 2009 | $1,959 +2.9% | $137,630 +3% |
| 2008 | $1,903 +4.1% | $133,630 |
| 2007 | $1,828 +2.2% | -- |
| 2006 | $1,788 +1.9% | -- |
| 2005 | $1,755 -0.6% | -- |
| 2004 | $1,766 +5.7% | -- |
| 2003 | $1,670 +2.9% | -- |
| 2002 | $1,623 +2.5% | -- |
| 2001 | $1,583 +4% | -- |
| 2000 | $1,522 | -- |
Find assessor info on the county website
Neighborhood: Hayesville
Nearby homes
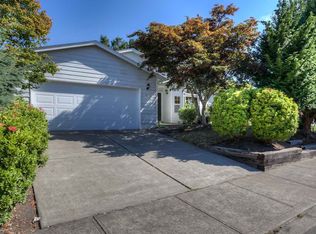
- $422,2003 bd2 ba1.4k sqft4829 Northstar Ct NE, Salem, OR 97305Off Market
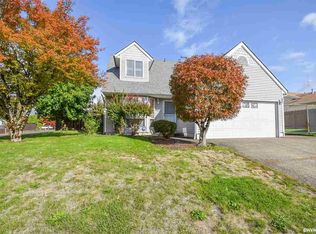
- $404,2003 bd2 ba1.3k sqft4809 Northstar Ct NE, Salem, OR 97305Off Market
- $454,8003 bd2 ba1.5k sqft4806 Herrin Rd NE, Salem, OR 97305Off Market

- $410,4003 bd2 ba1.4k sqft4839 Northstar Ct NE, Salem, OR 97305Off Market
- $404,3003 bd2 ba1.2k sqft4802 Herrin Rd NE, Salem, OR 97305Off Market
- $399,8004 bd3 ba1.3k sqft4812 Herrin Rd NE, Salem, OR 97305Off Market
- $402,7003 bd2 ba1.4k sqft4818 Northstar Ct NE, Salem, OR 97305Off Market
- $422,5003 bd2 ba1.5k sqft4808 Northstar Ct NE, Salem, OR 97305Off Market
Nearby schools
GreatSchools rating
- 2/10Lamb Elementary SchoolGrades: K-5Distance: 0.2 mi
- 2/10Stephens Middle SchoolGrades: 6-8Distance: 1 mi
- 2/10McKay High SchoolGrades: 9-12Distance: 1.5 mi
Schools provided by the listing agent
- Elementary: Lamb
- Middle: Adam Stephens
- High: McKay
Source: WVMLS. This data may not be complete. We recommend contacting the local school district to confirm school assignments for this home.
Get a cash offer in 3 minutes
Find out how much your home could sell for in as little as 3 minutes with a no-obligation cash offer.
Estimated market value
$417,300
Get a cash offer in 3 minutes
Find out how much your home could sell for in as little as 3 minutes with a no-obligation cash offer.
Estimated market value
$417,300
- Oregon
- Marion County
- Salem
- 97305
- Hayesville
- 4819 Northstar Ct NE
Nearby cities
Nearby neighborhoods
Nearby zip codes
Other Salem Topics
