Welcome to La Pausa, a 3 bed 4 bath French country style home perfectly positioned on the 8th fairway of Canterwood’s private golf course. Designed for a discriminating buyer, its main floor living offers generously sized rooms & 4 fireplaces. A circular driveway leads to double entry doors welcoming you to a grand foyer w/ 14 ft ceiling that showcase a modern Restoration Hardware chandelier. Flowing seamlessly from the foyer is a spacious living room w/ fireplace & large windows framing the gardens & 8th fairway. The library features built in bookshelves. The TV room enjoys a cozy fireplace adjacent to the chef’s kitchen w/ quartz counters, new appliances & large center island. The wet bar’s antique copper scallop sink is inspired by the Camino de Santiago. Gorgeous hardwood floors throughout excepting the bedrooms. Large main floor primary ensuite has a 2 sided fireplace & new carpet & offers direct access to a private deck ideal for morning coffee & a hot tub soak. French doors lead to a luxury bath w/ soaking tub, 2 person shower, radiant floors & large adjacent custom closet. Subtly located stairs lead to 2 bedrooms, full bath & 2 balconies. The 3 bay garage w/ Tesla charger, cabinets & epoxy floor abuts a ½ bath & garden prep room w/ rear garden access. Professionally landscaped gardens feature an antique garden gate & 5 ft marble statue. Enjoy Canterwood Golf and Country Club’s gated guarded community’s clubhouse, dining, tennis/pickleball, pool & curated activities.
Sold
Listed by: Redfin • Abbie Andersen
Bought with: Better Homes and Gardens RE PC
$1,655,000
4819 Old Stump Drive NW, Gig Harbor, WA 98332
3beds
3,352sqft
Single Family Residence
Built in 1990
0.43 Acres Lot
$1,649,600 Zestimate®
$494/sqft
$4,964 Estimated rent
Home value
$1,649,600
$1.57M - $1.75M
$4,964/mo
Zestimate® history
Owner options
List your home for rent
$4,964/mo
Rent Zestimate®
Find your next renter with Zillow Rental Manager. Plus, with online applications, you can quickly screen prospective tenants – for free.
$4,964/mo
Rent Zestimate®
Refinance and save
$10,622/mo
Est. payment
Refinancing to a lower rate could help reduce your monthly payments and save thousands over the life of the loan.
$10,622/mo
Est. payment
Explore your selling options
Work with a Zillow partner agent
Leverage their expertise and Zillow's premium Showcase listings to get your home seen by more buyers.
Get startedList with your own agent
Get your home in front of millions of buyers by listing it on Zillow.
Learn how to do itSell it yourself
Take full control of how buyers see your home on Zillow by listing For Sale by Owner (FSBO).
List your homeWhat's special
Large adjacent custom closetCircular drivewayLarge center islandNew appliancesNew carpetDouble entry doorsModern restoration hardware chandelier
Zillow last checked:
Listing updated:
Listed by:
Abbie Andersen,
Redfin
Bought with:
Brooke Beaty, 75718
Better Homes and Gardens RE PC
Source: NWMLS as distributed by MLS GRID,MLS#: 2518689
Facts & features
Interior
Bedrooms & bathrooms
- Bedrooms: 3
- Bathrooms: 4
- Full bathrooms: 2
- 1/2 bathrooms: 2
- Main level bathrooms: 2
- Main level bedrooms: 1
Primary bedroom
- Level: Main
Bedroom
- Level: Second
Bedroom
- Level: Second
Bathroom full
- Level: Second
Bathroom full
- Level: Main
Other
- Level: Main
Other
- Level: Garage
Den office
- Level: Main
Dining room
- Level: Main
Entry hall
- Level: Main
Family room
- Level: Main
Kitchen with eating space
- Level: Main
Living room
- Level: Main
Utility room
- Level: Main
Heating
- Fireplace, Forced Air, Heat Pump, Electric, Natural Gas
Cooling
- Heat Pump
Appliances
- Included: Dishwasher, Disposal, Double Oven, Dryer, Microwave, Refrigerator, Stove(s)/Range(s), Washer, Dishwasher(s), Dryer(s), Garbage Disposal, Microwave(s), Refrigerator(s), Washer(s), Water Heater: Natural Gas, Water Heater Location: Garage
Features
- Bath Off Primary, Central Vacuum, Dining Room, Pantry
- Flooring: Ceramic Tile, Hardwood, Carpet
- Doors: French Doors
- Windows: Dbl Pane/Storm Window
- Basement: None
- Number of fireplaces: 4
- Fireplace features: Gas, Main Level: 4, Fireplace
Interior area
- Total structure area: 3,352
- Total interior livable area: 3,352 sqft
Property
Parking
- Total spaces: 6
- Parking features: Attached Garage
- Has attached garage: Yes
- Covered spaces: 3
- Uncovered spaces: 3
Features
- Levels: One and One Half
- Stories: 1
- Entry location: Main
- Patio & porch: Bath Off Primary, Built-In Vacuum, Dbl Pane/Storm Window, Dining Room, Fireplace, Fireplace (Primary Bedroom), French Doors, Hot Tub/Spa, Jetted Tub, Pantry, Sprinkler System, Vaulted Ceiling(s), Walk-In Closet(s), Water Heater, Wet Bar
- Has spa: Yes
- Spa features: Indoor, Bath
- Has view: Yes
- View description: Golf Course
Lot
- Size: 0.43 Acres
- Features: Paved, Cable TV, Deck, Electric Car Charging, Gas Available, Gated Entry, High Speed Internet, Hot Tub/Spa, Patio, Propane, Sprinkler System
- Topography: Level,Partial Slope
- Residential vegetation: Garden Space, Wooded
Details
- Parcel number: 2827430140
- Zoning description: Jurisdiction: County
- Special conditions: Standard
Construction
Type & style
- Home type: SingleFamily
- Architectural style: See Remarks,1 1/2 Story
- Property subtype: Single Family Residence
Materials
- Brick, Stucco, Wood Siding, Wood Products
- Foundation: Poured Concrete
Condition
- Very Good
- Year built: 1990
- Major remodel year: 1996
Utilities & green energy
- Electric: Company: Penn Light & Water
- Sewer: Septic Tank, Company: Septic
- Water: Public, Company: Penn Light & Water
- Utilities for property: Xfinity/Comcast, Verizon
Community & HOA
Community
- Features: Athletic Court, CCRs, Clubhouse, Gated, Golf, Park, Playground, Trail(s)
- Security: Security Service
- Subdivision: Gig Harbor North
HOA
- Services included: Common Area Maintenance, Road Maintenance, Security, See Remarks, Snow Removal
- HOA fee: $526 quarterly
- HOA phone: 253-851-6158
Location
- Region: Gig Harbor
Financial & listing details
- Price per square foot: $494/sqft
- Tax assessed value: $1,384,500
- Annual tax amount: $12,592
- Date on market: 7/5/2026
- Cumulative days on market: 17 days
- Listing terms: Conventional,VA Loan
- Inclusions: Dishwasher(s), Double Oven, Dryer(s), Garbage Disposal, Microwave(s), Refrigerator(s), Stove(s)/Range(s), Washer(s)
Price history
| Date | Event | Price |
|---|---|---|
| 6/18/2026 | Sold | $1,655,000-5.4%$494/sqft |
Source:  NWMLS as distributed by MLS GRID #2518689 Report a problem NWMLS as distributed by MLS GRID #2518689 Report a problem | ||
| 5/22/2026 | Pending sale | $1,750,000$522/sqft |
Source: NWMLS as distributed by MLS GRID #2518689 Report a problem | ||
| 5/8/2026 | Listed for sale | $1,750,000+139.9%$522/sqft |
Source: NWMLS as distributed by MLS GRID #2518689 Report a problem | ||
| 11/14/2016 | Sold | $729,500-3.9%$218/sqft |
Source: NWMLS as distributed by MLS GRID #927029 Report a problem | ||
| 11/4/2016 | Pending sale | $759,000$226/sqft |
Source: Keller Williams - Gig Harbor #927029DUP Report a problem | ||
| 7/22/2016 | Price change | $759,000-2.1%$226/sqft |
Source: Keller Williams - Gig Harbor #927029DUP Report a problem | ||
| 4/21/2016 | Listed for sale | $775,000+25.6%$231/sqft |
Source: Keller Williams - Gig Harbor #927029DUP Report a problem | ||
| 10/20/2009 | Sold | $617,000-11.2%$184/sqft |
Source: NWMLS as distributed by MLS GRID #29076035 Report a problem | ||
| 6/30/2009 | Price change | $695,000-7.3%$207/sqft |
Source: Prudential Real Estate #29076035 Report a problem | ||
| 5/31/2009 | Listed for sale | $750,000+33%$224/sqft |
Source: Prudential Real Estate #29076035 Report a problem | ||
| 11/22/2002 | Sold | $564,000-3.6%$168/sqft |
Source: Public Record Report a problem | ||
| 9/1/2000 | Sold | $585,000$175/sqft |
Source: Public Record Report a problem | ||
Public tax history
| Year | Property taxes | Tax assessment |
|---|---|---|
| 2025 | $12,727 +1.1% | $1,384,500 +2.8% |
| 2024 | $12,592 +4.4% | $1,347,400 +5.9% |
| 2023 | $12,057 +8.8% | $1,272,100 +2.4% |
| 2022 | $11,085 +14.6% | $1,242,700 +28.4% |
| 2021 | $9,673 +20.3% | $967,800 +21% |
| 2019 | $8,041 -0.9% | $799,600 +6.3% |
| 2018 | $8,114 +7.8% | $751,900 +8.5% |
| 2017 | $7,525 +3.4% | $693,000 +9.5% |
| 2016 | $7,275 | $632,700 +4.9% |
| 2014 | $7,275 +12.7% | $603,000 +10.5% |
| 2013 | $6,457 | $545,500 +4.2% |
| 2012 | -- | $523,500 -4.4% |
| 2011 | -- | $547,600 -10.4% |
| 2010 | -- | $611,000 -11.8% |
| 2009 | -- | $692,800 -2.6% |
| 2008 | $6,953 +0% | $711,400 -5.1% |
| 2007 | $6,953 +21.3% | $749,900 +65.5% |
| 2002 | $5,731 +0% | $453,200 |
| 2001 | $5,729 | $453,200 +4.4% |
| 2000 | $5,729 | $434,200 |
Find assessor info on the county website
Neighborhood: Peacock Hill
Nearby homes
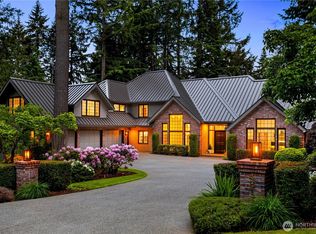
- $2,249,0004 bd5 ba4.8k sqft4817 Old Stump Dr NW, Gig Harbor, WA 98332Sold
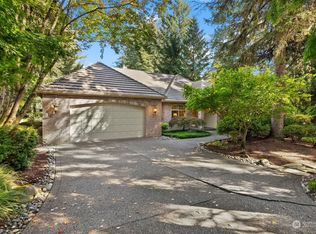
- $1,100,0003 bd2 ba2.4k sqft4816 Old Stump Dr NW, Gig Harbor, WA 98332Sold
- $1,507,7005 bd5 ba4k sqft5212 Bridelpath Dr NW, Gig Harbor, WA 98332Off Market

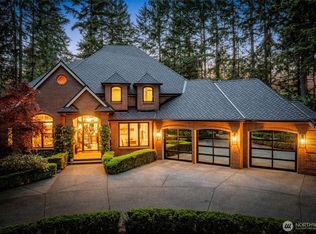
- $2,195,0004 bd6 ba4k sqft4811 Old Stump Dr NW, Gig Harbor, WA 98332Sold
- $1,675,0004 bd4 ba3.8k sqft4809 Old Stump Dr NW, Gig Harbor, WA 98332Sold
- $1,495,0003 bd3 ba3.1k sqft4808 Old Stump Dr NW, Gig Harbor, WA 98332Sold
- $1,650,0003 bd4 ba3.7k sqft12215 50th Avenue Ct NW, Gig Harbor, WA 98332Sold
- $2,700,0005 bd3 ba4.3k sqft4817 Saddleback Dr NW, Gig Harbor, WA 98332Sold
Nearby schools
GreatSchools rating
- 9/10Purdy Elementary SchoolGrades: PK-5Distance: 1.2 mi
- 8/10Harbor Ridge Middle SchoolGrades: 6-8Distance: 2.1 mi
- 8/10Peninsula High SchoolGrades: 9-12Distance: 1.5 mi
Get a cash offer in 3 minutes
Find out how much your home could sell for in as little as 3 minutes with a no-obligation cash offer.
Estimated market value
$1,649,600
Get a cash offer in 3 minutes
Find out how much your home could sell for in as little as 3 minutes with a no-obligation cash offer.
Estimated market value
$1,649,600
- Washington
- Pierce County
- Gig Harbor
- 98332
- Peacock Hill
- 4819 Old Stump Drive NW
Nearby cities
Nearby neighborhoods
Nearby zip codes
Other Gig Harbor Topics
