Positioned on an expansive corner parcel with commanding water views, this exceptional waterfront estate embodies refined coastal living at its finest. Elevated and masterfully constructed with concrete block, the residence offers both architectural presence and enduring peace of mind. Thoughtfully designed for seamless indoor-outdoor living, the open-concept floor plan unfolds with effortless sophistication. Four beautifully appointed bedrooms and three-and-a-half baths include two private ensuite retreats, offering comfort and privacy for residents and guests alike. The second-floor primary suite serves as a serene sanctuary, featuring dual walk-in wardrobes, a spa-inspired bath with jetted soaking tub and walk-in shower, and sweeping vistas of the bay and canal that capture the essence of waterfront luxury. Designed for both grand entertaining and tranquil relaxation, the outdoor living spaces are truly exceptional. A heated pool is complemented by an expansive screened lanai — the perfect backdrop for alfresco gatherings and unforgettable sunset evenings. Other distinguished amenities include a wood burning coral-front fireplace, abundant custom storage throughout, an oversized tandem RV/Boat garage with integrated workshop, dual driveways for added convenience and guest access, a private composite dock with a 10,000-lb lift, and unrestricted deep water access with no bridges to the bay or Gulf. Notable recent improvements include a new roof (2025) and water heater (2024), enhancing both value and longevity. Whether envisioned as a full-time coastal residence or a high-performing luxury rental investment, this property offers an extraordinary opportunity to experience the best of waterfront living. Bay Colony offers residents easy access to I-275, I-75, US-41, and US-301, so commuting either north to St. Pete and Tampa or South to Bradenton and Sarasota is very manageable. Hurry and put this one on your list today, as opportunities like this don't come along everyday!
Sold for $800,000
$800,000
4819 PALMETTO POINT DRIVE, PALMETTO, FL 34221
4beds
3,316sqft
Single Family Residence
Built in 1989
8,503 Square Feet Lot
$849,100 Zestimate®
$241/sqft
$5,102 Estimated rent
Home value
$849,100
$807,000 - $892,000
$5,102/mo
Zestimate® history
Owner options
List your home for rent
$5,102/mo
Rent Zestimate®
Find your next renter with Zillow Rental Manager. Plus, with online applications, you can quickly screen prospective tenants – for free.
$5,102/mo
Rent Zestimate®
Refinance and save
$5,262/mo
Est. payment
Refinancing to a lower rate could help reduce your monthly payments and save thousands over the life of the loan.
$5,262/mo
Est. payment
Explore your selling options
Work with a Zillow partner agent
Leverage their expertise and Zillow's premium Showcase listings to get your home seen by more buyers.
Get startedList with your own agent
Get your home in front of millions of buyers by listing it on Zillow.
Learn how to do itSell it yourself
Take full control of how buyers see your home on Zillow by listing For Sale by Owner (FSBO).
List your homeWhat's special
Heated poolExpansive screened lanaiThree-and-a-half bathsFour beautifully appointed bedroomsAbundant custom storage throughoutOpen-concept floor planWood burning coral-front fireplace
Zillow last checked:
Listing updated:
Listed by:
Tim Lester 941-981-5388,
TIM LESTER INTERNAT'L REALTY 941-981-5388
Bought with:
Jaci Krawtschenko, 3108684
PREMIER SOTHEBY'S INTERNATIONAL REALTY
Source: Stellar MLS,MLS#: A4683387 Originating MLS: Sarasota - Manatee
Originating MLS: Sarasota - Manatee
Facts & features
Interior
Bedrooms & bathrooms
- Bedrooms: 4
- Bathrooms: 3
- Full bathrooms: 3
Primary bedroom
- Features: Walk-In Closet(s)
- Level: First
- Area: 243.66 Square Feet
- Dimensions: 18.6x13.1
Other
- Features: Walk-In Closet(s)
- Level: Second
- Area: 154 Square Feet
- Dimensions: 11x14
Bedroom 3
- Features: Built-in Closet
- Level: First
- Area: 116.85 Square Feet
- Dimensions: 9.5x12.3
Bedroom 4
- Features: Built-in Closet
- Level: First
- Area: 182.04 Square Feet
- Dimensions: 14.8x12.3
Dinette
- Level: First
- Area: 101.1 Square Feet
- Dimensions: 10x10.11
Family room
- Level: First
- Area: 381.6 Square Feet
- Dimensions: 14.4x26.5
Kitchen
- Level: First
- Area: 113.23 Square Feet
- Dimensions: 11.2x10.11
Living room
- Level: First
- Area: 479.88 Square Feet
- Dimensions: 27.9x17.2
Heating
- Central
Cooling
- Central Air
Appliances
- Included: Dishwasher, Disposal, Dryer, Electric Water Heater, Range, Refrigerator, Washer
- Laundry: Inside, Laundry Room
Features
- Ceiling Fan(s), Eating Space In Kitchen, Open Floorplan, Primary Bedroom Main Floor, PrimaryBedroom Upstairs, Solid Surface Counters, Solid Wood Cabinets, Split Bedroom, Thermostat, Walk-In Closet(s)
- Flooring: Bamboo, Ceramic Tile
- Doors: French Doors
- Windows: Window Treatments
- Has fireplace: Yes
- Fireplace features: Masonry, Wood Burning
Interior area
- Total structure area: 4,065
- Total interior livable area: 3,316 sqft
Property
Parking
- Total spaces: 2
- Parking features: Boat, Driveway, Oversized, RV Garage, RV Access/Parking, Tandem, Workshop in Garage
- Attached garage spaces: 2
- Has uncovered spaces: Yes
- Details: Garage Dimensions: 24x34
Features
- Levels: One
- Stories: 1
- Patio & porch: Screened
- Exterior features: Irrigation System, Storage
- Has private pool: Yes
- Pool features: Deck, Gunite, Heated, Screen Enclosure, Tile
- Fencing: Vinyl
- Has view: Yes
- View description: Pool, Water, Canal
- Has water view: Yes
- Water view: Water,Canal
- Waterfront features: Bay/Harbor Front, Waterfront, Canal - Saltwater, Saltwater Canal Access, Bridges - No Fixed Bridges, Lift, Seawall
- Body of water: TERRA CEIA BAY
Lot
- Size: 8,503 Square Feet
- Features: Corner Lot, FloodZone, In County, Irregular Lot, Landscaped, Unincorporated
- Residential vegetation: Mature Landscaping
Details
- Parcel number: 2219500002
- Zoning: RSF4.5/C
- Special conditions: None
Construction
Type & style
- Home type: SingleFamily
- Architectural style: Elevated,Florida
- Property subtype: Single Family Residence
Materials
- Block, Stucco
- Foundation: Slab
- Roof: Shingle
Condition
- Completed
- New construction: No
- Year built: 1989
Utilities & green energy
- Sewer: Public Sewer
- Water: Public
- Utilities for property: BB/HS Internet Available, Electricity Connected, Public, Sewer Connected
Community & HOA
Community
- Features: Bay/Harbor Front, Community Boat Ramp, Fishing, Water Access, Waterfront, Dog Park, Golf Carts OK
- Pet fee: $0 monthly
- Subdivision: PALMETTO SKYWAY REP
HOA
- Has HOA: No
Location
- Region: Palmetto
Financial & listing details
- Price per square foot: $241/sqft
- Tax assessed value: $896,665
- Annual tax amount: $4,033
- Date on market: 2/20/2026
- Cumulative days on market: 220 days
- Listing terms: Cash,Conventional
- Ownership: Fee Simple
- Total actual rent: 0
- Electric utility on property: Yes
- Road surface type: Paved
Price history
| Date | Event | Price |
|---|---|---|
| 6/18/2026 | Sold | $800,000-11.1%$241/sqft |
Source:  Stellar MLS #A4683387 Report a problem Stellar MLS #A4683387 Report a problem | ||
| 5/4/2026 | Pending sale | $900,000$271/sqft |
Source: Stellar MLS #A4683387 Report a problem | ||
| 2/20/2026 | Listed for sale | $900,000-5.3%$271/sqft |
Source: Stellar MLS #A4683387 Report a problem | ||
| 1/1/2026 | Listing removed | $950,000$286/sqft |
Source: Stellar MLS #A4656899 Report a problem | ||
| 11/1/2025 | Listed for sale | $950,000-4.9%$286/sqft |
Source: Stellar MLS #A4656899 Report a problem | ||
| 9/25/2025 | Listing removed | $999,000$301/sqft |
Source: Stellar MLS #A4656899 Report a problem | ||
| 6/28/2025 | Listed for sale | $999,000+354.1%$301/sqft |
Source: Stellar MLS #A4656899 Report a problem | ||
| 8/24/2001 | Sold | $220,000$66/sqft |
Source: Public Record Report a problem | ||
Public tax history
| Year | Property taxes | Tax assessment |
|---|---|---|
| 2025 | $4,225 +4.8% | $330,766 +2.9% |
| 2024 | $4,033 +1.3% | $321,444 +3% |
| 2023 | $3,982 +2.7% | $312,082 +3% |
| 2022 | $3,877 -0.1% | $302,992 +3% |
| 2021 | $3,881 +1% | $294,167 +1.4% |
| 2020 | $3,844 +1.5% | $290,106 +2.3% |
| 2019 | $3,786 | $283,584 +1.9% |
| 2018 | $3,786 +0.9% | $278,296 +2.1% |
| 2017 | $3,753 +6.7% | $272,572 +2.1% |
| 2016 | $3,518 | $266,966 +0.7% |
| 2015 | $3,518 | $265,110 +0.8% |
| 2014 | $3,518 +0.3% | $263,006 +1.5% |
| 2013 | $3,507 +350601% | $259,119 +1.7% |
| 2012 | $1 | $254,788 +3% |
| 2011 | $1 | $247,367 +1.5% |
| 2010 | -- | $243,711 +2.7% |
| 2009 | $3,402 +3.1% | $237,304 +0.1% |
| 2008 | $3,301 +4.9% | $237,067 +3% |
| 2007 | $3,148 -4.9% | $230,162 +2.5% |
| 2006 | $3,309 +0.1% | $224,548 +3% |
| 2005 | $3,305 +1.9% | $218,008 +3% |
| 2004 | $3,243 +16.6% | $211,658 +16.1% |
| 2003 | $2,782 +2.3% | $182,285 +2.4% |
| 2002 | $2,719 +3.4% | $178,013 +1.6% |
| 2001 | $2,631 +17.1% | $175,210 +16.2% |
| 2000 | $2,247 | $150,727 |
Find assessor info on the county website
Neighborhood: 34221
Nearby homes

- $349,1243 bd2 ba1.4k sqft4823 Beacon Rd, Palmetto, FL 34221Off Market
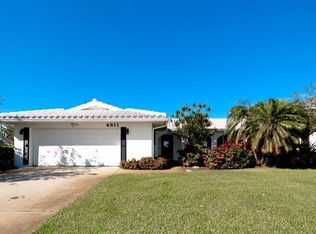
- $338,0844 bd3 ba1.5k sqft4811 Palmetto Point Dr, Palmetto, FL 34221Off Market
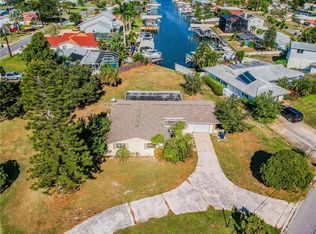
- $866,3002 bd2 ba1.2k sqft4811 Palmetto Point Dr, Palmetto, FL 34221Off Market
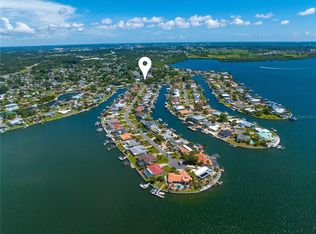
- $340,0003 bd3 ba1.8k sqft707 48th Street Ct W, Palmetto, FL 34221Sold
- $926,3003 bd3 ba1.8k sqft4827 Beacon Rd, Palmetto, FL 34221Off Market
- $795,0002 bd2 ba1.8k sqft4824 Beacon Rd, Palmetto, FL 34221Sold
- $472,2003 bd2 ba2.1k sqft4806 Palmetto Point Dr, Palmetto, FL 34221Off Market
- $412,4003 bd3 ba2k sqft635 48th Street Ct W, Palmetto, FL 34221Off Market
Nearby schools
GreatSchools rating
- 4/10Palm View Elementary SchoolGrades: PK-8Distance: 1.1 mi
- 2/10Palmetto High SchoolGrades: 8-12Distance: 1.9 mi
Schools provided by the listing agent
- Elementary: Palm View Elementary
- High: Palmetto High
Source: Stellar MLS. This data may not be complete. We recommend contacting the local school district to confirm school assignments for this home.
Get a cash offer in 3 minutes
Find out how much your home could sell for in as little as 3 minutes with a no-obligation cash offer.
Estimated market value
$849,100
Get a cash offer in 3 minutes
Find out how much your home could sell for in as little as 3 minutes with a no-obligation cash offer.
Estimated market value
$849,100
- Florida
- Manatee County
- Palmetto
- 34221
- 4819 PALMETTO POINT DRIVE
Nearby cities
Nearby neighborhoods
Nearby zip codes
Other Palmetto Topics
