Skip main navigation
Under contract
  • Listed by: Coldwell Banker West • Jean Steinemann • Contact: 760-415-3986
    Price cut: $21K (5/29)
    $899,000

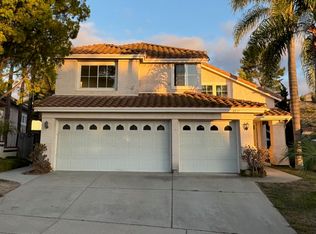
    4819 Pastel Ct, Oceanside, CA 92057

    3beds
    1,737sqft
    : 
    Loading
    Get pre-qualified
    Single Family Residence
    Built in 1992
    4,784 Square Feet Lot
    $894,100 Zestimate®
    $518/sqft
    $142/mo HOA

    What's special

    Beautifully manicured backyardQuiet cul-de-sacColorful flowersLovely hillside viewsLush grassModern kitchenUpdated countertops and cabinetry
    Beautifully maintained and move in ready home located on a quiet cul-de-sac with lovely hillside views. This updated home features stylish vinyl flooring on the first level and soft carpeting upstairs for added comfort. The modern kitchen offers quartz countertops and refaced cabinets, creating a clean and inviting space for cooking or entertaining. Enjoy the beautifully manicured backyard with lush grass, colorful flowers, and a peaceful setting perfect for relaxing outdoors. A wonderful combination of comfort, charm, and location.
    58 days
    |
    96
    |
    0
    |

    Likely to sell faster than

    Zillow last checked:

    Listing updated:

    Listed by:

    Jean Steinemann DRE #01296714 JSteinemann@gmail.com,

    Coldwell Banker West

    Source: CRMLS,MLS#: NDP2604591MLS LogoOriginating MLS: California Regional MLS (North San Diego County & Pacific Southwest AORs)

      Facts & features

      Interior

      Bedrooms & bathrooms
      • Bedrooms: 3
      • Bathrooms: 3
      • Full bathrooms: 2
      • 1/2 bathrooms: 1
      • Main level bathrooms: 1
      Rooms
      • Room types: Bedroom, Family Room
      Bedroom
      • Features: All Bedrooms Up
      Cooling
      • Central Air
      Appliances
      • Laundry: In Garage
      Features
      • All Bedrooms Up
      • Has fireplace: Yes
      • Fireplace features: Family Room
      • Common walls with other units/homes: No Common Walls
      Interior area
      • Total interior livable area: 1,737 sqft
      Video & virtual tour

      Property

      Parking
      • Total spaces: 2
      • Parking features: Garage - Attached
      • Attached garage spaces: 2
      Features
      • Levels: Two
      • Stories: 2
      • Entry location: front
      • Pool features: None
      • Has view: Yes
      • View description: Park/Greenbelt
      Lot
      • Size: 4,784 Square Feet
      • Features: Back Yard, Cul-De-Sac, Front Yard
      Details
      • Parcel number: 1616926600
      • Zoning: R1
      • Special conditions: Trust

      Construction

      Type & style
      • Home type: SingleFamily
      • Property subtype: Single Family Residence
      Condition
      • Year built: 1992

      Utilities & green energy

      • Sewer: Public Sewer

      Community & HOA

      Community
      • Features: Sidewalks
      HOA
      • Has HOA: Yes
      • Amenities included: Playground
      • HOA fee: $142 monthly
      • HOA name: Rancho del Oro Village Vi N Unit 2
      • HOA phone: 760-310-0012
      Location
      • Region: Oceanside

      Financial & listing details

      • Price per square foot: $518/sqft
      • Tax assessed value: $307,662
      • Annual tax amount: $3,442
      • Date on market: 5/12/2026
      • Cumulative days on market: 58 days
      • Listing terms: Cash,Conventional,FHA,VA Loan

        Estimated market value

        $894,100

        $849,000 - $939,000

        $3,919/mo

        Price history

        DateEventPrice
        6/7/2026Contingent$899,000$518/sqft
        Source: CRMLS #NDP2604591 Report a problem
        5/29/2026Price change$899,000-2.3%$518/sqft
        Source: CRMLS #NDP2604591 Report a problem
        5/12/2026Listed for sale$920,000$530/sqft
        Source: CRMLS #NDP2604591 Report a problem

        Public tax history

        YearProperty taxesTax assessment
        2025$3,442 +5.9%$307,662 +2%
        2024$3,252 +2.5%$301,630 +2%
        2023$3,172 +0.3%$295,716 +2%
        2022$3,162 +2.3%$289,918 +2%
        2021$3,091 +0.4%$284,234 +1%
        2020$3,079 +3.2%$281,320 +2%
        2019$2,984 +3.5%$275,805 +2%
        2018$2,882 +1.9%$270,398 +2%
        2017$2,828 +2.5%$265,097 +2%
        2016$2,759 +0.4%$259,900 +1.5%
        2015$2,747 +2.6%$255,997 +2%
        2014$2,679 $250,984 +0.5%
        2013-- $249,851 +2%
        2012-- $244,953 +2%
        2011-- $240,151 +0.8%
        2010-- $238,357 -0.2%
        2009-- $238,924 +2%
        2008-- $234,240 +2%
        2007-- $229,648 +2%
        2006-- $225,146 +2%
        2005-- $220,732 +2%
        2004-- $216,405 +1.9%
        2003-- $212,440 +2%
        2002-- $208,276 +2%
        2001-- $204,193

        Find assessor info on the county website

        Monthly payment

        Est. payment

        Payment breakdown

        Explore the cost of this home by adjusting the details. Changes won't be saved.
        All calculations are estimates and provided by Zillow, Inc. for informational purposes only. Actual amounts may vary.
        HOA fees may include property taxes on listings classified as Co-Ops. Contact the listing agent and/or owner for fee details.
        Mortgage interest rates are dependent on a number of factors, including credit score, down payment, and repayment length. Interest rate data provided by Zillow Group Marketplace, Inc. as of 1/1/1970 from various mortgage lenders with which we have lead or other similar arrangements; the Estimated Payment is an average of those rates.
        See how much you could borrow to make a competitive offer.

        Climate risks

        Neighborhood: Ivey Ranch Rancho Del Oro

        Getting around

        45 / 100
        Car-Dependent
        36 / 100
        Some Transit
        20 / 100
        Somewhat Bikeable

        Nearby schools

        GreatSchools rating

        A local agent can set up tours, give advice and negotiate with sellers.

        Browse local experts

        Similar homes

        Skip to the end of the carouselSkip to the beginning of the carousel
          1. Local buyer's agents are ready to help