Skip main navigation
Off market
  • $550,500

    4819 Quitman St, Denver, CO 80212

    1beds
    1,300sqft
    Single Family Residence
    Built in 1924
    6,098 Square Feet Lot
    $550,500 Zestimate®
    $423/sqft
    $3,406 Estimated rent

    Home value

    $550,500

    $506,000 - $600,000

    $3,406/mo

    Zestimate® history
    Loading
    Loading...

    Owner options

    List your home for rent

    $3,406/mo

    Rent Zestimate®

    Find your next renter with Zillow Rental Manager. Plus, with online applications, you can quickly screen prospective tenants – for free.

    Learn more

    $3,406/mo

    Rent Zestimate®

    Refinance and save

    $3,183/mo

    Est. payment

    Refinancing to a lower rate could help reduce your monthly payments and save thousands over the life of the loan.

    See today's rates

    $3,183/mo

    Est. payment

    Explore your selling options

    Work with a Zillow partner agent

    Leverage their expertise and Zillow's premium Showcase listings to get your home seen by more buyers.

    Get started

    List with your own agent

    Get your home in front of millions of buyers by listing it on Zillow.

    Learn how to do it

    Sell it yourself

    Take full control of how buyers see your home on Zillow by listing For Sale by Owner (FSBO).

    List your home

    What's special

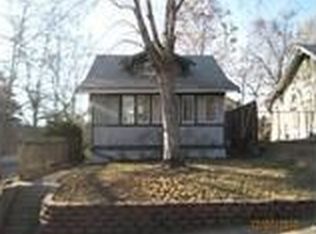

    Adorable 1 bed 1 bath in Berkeley neighborhood. New roof in May '16, New Air Conditioning '16. Newer Furnace and Hot Water Heater. Mountain Views, Walk to Tennison. Uptaded Master Bathroom. Large Lot. Finished front porch has 156 square feet not included in Finished Sq footage or total Sq Footage but was permitted. Buyer to Verify Sq footage. Home has been loved and cared for. 1 car garage is finished and was used as workout space. Tons of updates with this home.

    This property is off market, which means it's not currently listed for sale or rent on Zillow. This may be different from what's available on other websites or public sources.
    Zillow last checked:

    Listing updated:

    Listed by:

    Nicholas Dunbar 720-201-0968,

    Homestead Real Estate, LLC

    Bought with:

    Mike Johnson

    RE/MAX Alliance-Lsvl

    Source: IRES as distributed by MLS GRID,MLS#: 810889MLS Logo

    Facts & features

    Interior

    Bedrooms & bathrooms
    • Bedrooms: 1
    • Bathrooms: 2
    • Full bathrooms: 1
    • 1/2 bathrooms: 1
    • Main level bathrooms: 2
    Primary bedroom
    • Description: Wood
    • Features: Full Primary Bath
    • Level: Main
    • Area: 120 Square Feet
    • Dimensions: 10 x 12
    Kitchen
    • Description: Wood
    • Level: Main
    • Area: 128 Square Feet
    • Dimensions: 8 x 16
    Laundry
    • Description: Other
    • Level: Basement
    • Area: 36 Square Feet
    • Dimensions: 6 x 6
    Heating
    • Forced Air
    Appliances
    • Included: Gas Range, Dishwasher, Refrigerator, Washer, Dryer, Microwave, Disposal
    Features
    • Open Floorplan
    • Windows: Window Coverings
    • Basement: Unfinished,Sump Pump
    Interior area
    • Total structure area: 933
    • Total interior livable area: 1,300 sqft
    • Finished area above ground: 933

    Property

    Parking
    • Total spaces: 1
    • Parking features: Garage
    • Garage spaces: 1
    • Details: Detached
    Features
    • Levels: Two
    • Stories: 2
    • Patio & porch: Enclosed
    • Exterior features: Sprinkler System
    • Fencing: Fenced
    • Has view: Yes
    • View description: Hills, City
    Lot
    • Size: 6,098 sqft
    • Features: Level
    Details
    • Parcel number: 218427016
    • Zoning: U-SU-C
    • Special conditions: Private Owner

    Construction

    Type & style
    • Home type: SingleFamily
    • Property subtype: Single Family Residence
    Materials
    • Stucco
    • Roof: Composition
    Condition
    • New construction: No
    • Year built: 1924

    Utilities & green energy

    • Electric: Xcel
    • Gas: Xcel
    • Sewer: Public Sewer
    • Water: City
    • Utilities for property: Natural Gas Available, Electricity Available

    Community & neighborhood

    Security
    • Security features: Fire Alarm
    Location
    • Region: Denver
    • Subdivision: Blocks 73 To 80, 97 To 104, 137 To 144 & 177 To 18

    Other

    Other facts
    • Listing terms: Cash,Conventional

    Price history

    DateEventPrice
    3/24/2017Sold$350,000$269/sqft
    Source: IRES as distributed by MLS GRID #810889 Report a problem

    Public tax history

    Tax history is unavailable.

    Neighborhood: Regis

    Nearby schools

    GreatSchools rating
    Schools provided by the listing agent
    • Elementary: Centennial
    • Middle: Skinner
    • High: North

    Source: IRES as distributed by MLS GRID. This data may not be complete. We recommend contacting the local school district to confirm school assignments for this home.

    Get a cash offer in 3 minutes
    Find out how much your home could sell for in as little as 3 minutes with a no-obligation cash offer.
    Estimated market value
    $550,500
    Get a cash offer in 3 minutes
    Find out how much your home could sell for in as little as 3 minutes with a no-obligation cash offer.
    Estimated market value
    $550,500