NEW PRICE on TRINITY CREEK Beauty w/Tranquil POND VIEW That Checks All the Boxes! Backyard Retreat w/ADDITIONAL PATIO AREA Overlooking Pond. 3 CAR GARAGE. 5 BEDROOMS, SPLIT PLAN w/Great IN-LAW AREA (Mstr and 2 BR's DOWN + GAMEROOM & 2 BR's UP). EXTENSIVE HARDWOOS. UPDATED INTERIOR PAINT and CARPET. 3.5 BATHS. In-Law Bedroom w/PRIVATE BATH. Upstairs Bedrooms share JACK & JILL BATH. Kit w/BUTLER & WALK-IN PANTRY, GRANITE COUNTERTOPS, EATING BAR & OPEN to BREAKFAST NK & COFFERED CEILING LIVING ROOM w/ FP. 2 DINING. Kitchen area is open to LIVING and BREAKFAST NK & is centrally located between the BREAKFAST NK and FORMAL DINING which allows easy access when serving meals to the family or for more formal entertaining. HUGE, COFFERED CEILING MSTR SUITE w/ACCESS to COVERED PATIO. MSTR BATH w/ROMAN SHOWER, WHIRLPOOL, DOUBLE SINK VANITY & WALK-IN CLOSET. 2 LIVING AREAS (LIVING & GAMEROOM). COVERED PATIO just off the LIVING ROOM & MSTR BR. AMENITIES: updated Carpet & Interior Paint, Hardwoods, New Roof in 2019, Full Brick & Stone, Crown Moulding. The lawn stays beautiful this time of year in the Front and Back Yards because of the SPRINKLER SYSTEM. This Home is in IMMACULATE, MOVE-IN CONDITION. The Seller Works Hard to Maintain the Home, and It Shows! What Could be Better Than Moving into a Home and Not Having to do a Thing to It? It's Already Taken Care of. Last but Not Least, This Home is Located in the Wonderful Trinity Creek Neighborhood That Offers a NEIGHBORHOOD POOL, CLUBHOUSE, WALKING TRAILS, PONDS, PLAYGROUND w/SPLASH PAD. What do You Get When You Add all of These Amenities Up? Just Like I said - A Home that CHECKS ALL THE BOXES! This Home is Without a Doubt one of the Best Homes on the Market Today, so Please put this Home on Your List of Homes to See for Yourself! You Won't Be Disappointed! In Fact, IT might be Your Next Home!
Sold for $425,000
$425,000
4819 S 165th East Ave, Tulsa, OK 74134
5beds
3,574sqft
Single Family Residence
Built in 2008
9,321 Square Feet Lot
$458,200 Zestimate®
$119/sqft
$3,536 Estimated rent
Home value
$458,200
$435,000 - $481,000
$3,536/mo
Zestimate® history
Owner options
List your home for rent
$3,536/mo
Rent Zestimate®
Find your next renter with Zillow Rental Manager. Plus, with online applications, you can quickly screen prospective tenants – for free.
$3,536/mo
Rent Zestimate®
Refinance and save
$2,348/mo
Est. payment
Refinancing to a lower rate could help reduce your monthly payments and save thousands over the life of the loan.
$2,348/mo
Est. payment
Explore your selling options
Work with a Zillow partner agent
Leverage their expertise and Zillow's premium Showcase listings to get your home seen by more buyers.
Get startedList with your own agent
Get your home in front of millions of buyers by listing it on Zillow.
Learn how to do itSell it yourself
Take full control of how buyers see your home on Zillow by listing For Sale by Owner (FSBO).
List your homeWhat's special
Zillow last checked:
Listing updated:
Listed by:
Terry L McHenry 918-688-2450,
Coldwell Banker Select
Bought with:
Erin Catron, 171511
Erin Catron & Company, LLC
Source: MLS Technology, Inc.,MLS#: 2323866 Originating MLS: MLS Technology
Originating MLS: MLS TechnologyFacts & features
Interior
Bedrooms & bathrooms
- Bedrooms: 5
- Bathrooms: 4
- Full bathrooms: 3
- 1/2 bathrooms: 1
Primary bedroom
- Description: Master Bedroom,Private Bath,Walk-in Closet
- Level: First
Bedroom
- Description: Bedroom,
- Level: First
Bedroom
- Description: Bedroom,Private Bath
- Level: First
Bedroom
- Description: Bedroom,Pullman Bath,Walk-in Closet
- Level: Second
Bedroom
- Description: Bedroom,Pullman Bath,Walk-in Closet
- Level: Second
Primary bathroom
- Description: Master Bath,Double Sink,Full Bath,Separate Shower,Whirlpool
- Level: First
Dining room
- Description: Dining Room,Formal
- Level: First
Game room
- Description: Game/Rec Room,
- Level: First
Kitchen
- Description: Kitchen,Breakfast Nook,Pantry
- Level: First
Living room
- Description: Living Room,Fireplace,Great Room
- Level: First
Office
- Description: Office,
- Level: First
Utility room
- Description: Utility Room,Inside,Sink
- Level: First
Heating
- Central, Gas
Cooling
- Central Air
Appliances
- Included: Built-In Oven, Cooktop, Dishwasher, Disposal, Gas Water Heater, Microwave, Oven, Range
Features
- Granite Counters, High Ceilings, Pullman Bath, Vaulted Ceiling(s), Ceiling Fan(s)
- Flooring: Carpet, Hardwood, Tile
- Doors: Storm Door(s)
- Windows: Aluminum Frames, Insulated Windows
- Number of fireplaces: 1
- Fireplace features: Gas Starter
Interior area
- Total structure area: 3,574
- Total interior livable area: 3,574 sqft
Property
Parking
- Total spaces: 3
- Parking features: Attached, Garage
- Attached garage spaces: 3
Features
- Levels: Two
- Stories: 2
- Patio & porch: Covered, Patio, Porch
- Exterior features: Sprinkler/Irrigation, Rain Gutters
- Pool features: None
- Fencing: Chain Link,Privacy
Lot
- Size: 9,321 Square Feet
- Features: Pond on Lot
Details
- Additional structures: None
- Special conditions: Relocation
Construction
Type & style
- Home type: SingleFamily
- Architectural style: French Provincial
- Property subtype: Single Family Residence
Materials
- Brick, Stone, Wood Frame
- Foundation: Slab
- Roof: Asphalt,Fiberglass
Condition
- Year built: 2008
Utilities & green energy
- Sewer: Public Sewer
- Water: Public
- Utilities for property: Electricity Available, Natural Gas Available
Green energy
- Energy efficient items: Windows
Community & HOA
Community
- Features: Gutter(s), Sidewalks
- Security: No Safety Shelter, Security System Owned, Smoke Detector(s)
- Subdivision: Trinity Creek Ii
HOA
- Has HOA: Yes
- Amenities included: Clubhouse, Park, Pool, Trail(s)
- HOA fee: $194 quarterly
Location
- Region: Tulsa
Financial & listing details
- Price per square foot: $119/sqft
- Annual tax amount: $4,675
- Date on market: 7/9/2023
- Cumulative days on market: 68 days
- Listing terms: Conventional,FHA,VA Loan
Price history
| Date | Event | Price |
|---|---|---|
| 10/13/2023 | Sold | $425,000$119/sqft |
Source:  MLS Technology, Inc. #2323866 Report a problem MLS Technology, Inc. #2323866 Report a problem | ||
| 9/15/2023 | Pending sale | $425,000$119/sqft |
Source: MLS Technology, Inc. #2323866 Report a problem | ||
| 9/7/2023 | Price change | $425,000-2.3%$119/sqft |
Source: MLS Technology, Inc. #2323866 Report a problem | ||
| 8/10/2023 | Price change | $434,900-1.1%$122/sqft |
Source: MLS Technology, Inc. #2323866 Report a problem | ||
| 7/22/2023 | Price change | $439,900-1.1%$123/sqft |
Source: MLS Technology, Inc. #2323866 Report a problem | ||
| 7/9/2023 | Listed for sale | $445,000+45.9%$125/sqft |
Source: MLS Technology, Inc. #2323866 Report a problem | ||
| 7/30/2019 | Sold | $305,000$85/sqft |
Source: MLS Technology, Inc. #1845357 Report a problem | ||
Public tax history
Tax history is unavailable.
Neighborhood: Lynn Lane
Nearby homes
- $425,0005 bd4 ba3.5k sqft4819 S 165th Ave E, Tulsa, OK 74134Sold

- $488,8005 bd4 ba4k sqft4825 S 165th Ave E, Tulsa, OK 74134Off Market

- $497,9004 bd4 ba3.7k sqft4813 S 165th East Ave, Tulsa, OK 74134Off Market
- $426,7004 bd3 ba3k sqft4807 S 165th E Ave, Tulsa, OK 74134Off Market
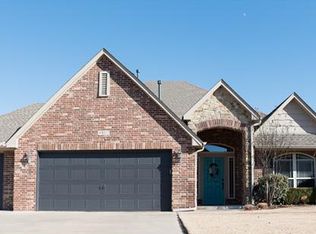
- $415,3004 bd3 ba3k sqft4807 S 165th Ave E, Tulsa, OK 74134Off Market
- $420,3004 bd3 ba3.1k sqft4831 S 165th Ave E, Tulsa, OK 74134Off Market
- $---- bd-- ba-- sqft4831 S 165th East Ave, Tulsa, OK 74134Off Market
- $441,3004 bd3 ba3k sqft4803 S 164th East Ave, Tulsa, OK 74134Off Market
Nearby schools
GreatSchools rating
- 8/10Country Lane Primary Elementary SchoolGrades: PK-2Distance: 0.5 mi
- 6/10Centennial Middle SchoolGrades: 6-8Distance: 0.5 mi
- 7/10Broken Arrow High SchoolGrades: 9-12Distance: 2.2 mi
Schools provided by the listing agent
- Elementary: Country Lane
- High: Broken Arrow
- District: Broken Arrow - Sch Dist (3)
Source: MLS Technology, Inc.. This data may not be complete. We recommend contacting the local school district to confirm school assignments for this home.


Get pre-qualified for a loan
At Zillow Home Loans, we can pre-qualify you in as little as 5 minutes with no impact to your credit score.An equal housing lender. NMLS #10287.
Sell for more on Zillow
Get a Zillow Showcase℠ listing at no additional cost and you could sell for .
$458,200
2% more
+$9,164
With Zillow Showcase(estimated)
$467,364
- Oklahoma
- Tulsa County
- Tulsa
- 74134
- Lynn Lane
- 4819 S 165th East Ave
Nearby cities
Nearby neighborhoods
Nearby zip codes
Other Tulsa Topics
