Skip main navigation
Active
  • $795,000

    4819 S Hillside Rd, Newton, KS 67114

    6beds
    7,561sqft
    : 
    $5,465/mo
    Get pre-qualified
    Single Family Onsite Built
    Built in 1960
    4.4 Acres Lot
    $757,000 Zestimate®
    $105/sqft
    $-- HOA

    What's special

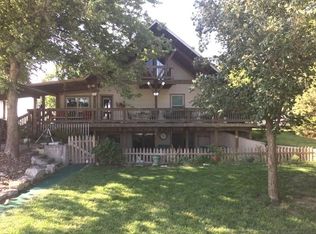
    Endless Possibilities. Unlimited Potential. One Extraordinary Property. Opportunities like this rarely become available. Situated on a sprawling country setting just minutes from Wichita, 4819 S. Hillside is a one-of-a-kind income-producing property offering incredible flexibility for investors, entrepreneurs, business owners, retreat operators, multi-generational families, or anyone looking to create multiple streams of income from a single property. At the heart of the property is a beautifully repurposed former school building featuring expansive living areas, multiple bedrooms and private suites, commercial-sized kitchen facilities, numerous bathrooms, large gathering spaces, classrooms easily converted into offices or additional bedrooms, laundry facilities, abundant storage, and a full-size gymnasium complete with basketball hoops. Whether your vision is short-term rentals, executive housing, event space, corporate retreats, education, wellness, assisted living, or a private family compound, this property provides the space to make it happen. Adding even more value is a modern 40' x 50' barndominium featuring four bedrooms, two full bathrooms, an open-concept floor plan, concrete floors, stainless steel appliances, covered front and back patios, high-efficiency mechanical systems, and comfortable everyday living. A separate two-bedroom apartment creates immediate rental income potential or provides ideal accommodations for a property manager, extended family, guests, or employees. Outside, the opportunities continue with a 30' x 60' shop/pole barn featuring three overhead doors, gardens, a chicken coop, storm shelter, and ample room for equipment, hobbies, storage, or business operations. Imagine the possibilities: • Boutique event venue • Wedding venue • Airbnb or vacation rental destination • Corporate retreat center • Church or ministry campus • Wellness or fitness retreat • Homeschool or educational campus • Sports training facility • Youth camp • Multi-generational estate • Executive housing • Assisted living or senior housing (subject to approvals) • Recovery or transitional living facility (subject to approvals) • Nonprofit headquarters • Entrepreneur campus • Rental portfolio with multiple income sources Very few properties offer this much flexibility under one roof. Whether you're seeking cash flow, a live-work environment, expansion space for your business, or an investment unlike anything else on the market, 4819 S. Hillside delivers a truly unmatched opportunity. Bring your imagination. The infrastructure is already here. All information is deemed reliable but not guaranteed. Please check with the City of Newton and Harvey County to ensure the property does not need a conditional use permit.
    25 days
    |
    2,044
    |
    85
    |

    Zillow last checked:

    Listing updated:

    Listed by:

    Alex Carbajal CELL:316-288-9142,

    RE/MAX Associates

    Source: SCKMLS as distributed by MLS GRID,MLS#: 676829

      Facts & features

      Interior

      Bedrooms & bathrooms
      • Bedrooms: 6
      • Bathrooms: 6
      • Full bathrooms: 5
      • 1/2 bathrooms: 1
      Primary bedroom
      • Description: Concrete
      • Level: Main
      • Area: 315
      • Dimensions: 21x15
      Bedroom
      • Description: Carpet
      • Level: Main
      • Area: 418
      • Dimensions: 19x22
      Bedroom
      • Description: Carpet
      • Level: Main
      • Area: 156
      • Dimensions: 12x13
      Bedroom
      • Description: Carpet
      • Level: Main
      • Area: 204
      • Dimensions: 12x17
      Bedroom
      • Description: Carpet
      • Level: Main
      • Area: 345
      • Dimensions: 23x15
      Additional room
      • Description: Laminate - Other
      • Level: Main
      • Area: 384
      • Dimensions: 24x16
      Bonus room
      • Description: Concrete
      • Level: Main
      • Area: 378
      • Dimensions: 21x18
      Dining room
      • Description: Tile
      • Level: Main
      • Dimensions: 15/11
      Family room
      • Description: Carpet
      • Level: Main
      • Area: 345
      • Dimensions: 15x23
      Kitchen
      • Description: Tile
      • Level: Main
      • Area: 285
      • Dimensions: 19x15
      Living room
      • Description: Concrete
      • Level: Main
      • Area: 504
      • Dimensions: 21x24
      Heating
      • Forced Air, Natural Gas
      Cooling
      • Central Air, Zoned, Electric, Heat Pump
      Appliances
      • Included: Dishwasher, Disposal, Refrigerator, Range
      • Laundry: Main Level, Laundry Room
      Features
      • Ceiling Fan(s), Walk-In Closet(s)
      • Flooring: Laminate
      • Windows: Window Coverings-Part, Storm Window(s)
      • Basement: None
      • Has fireplace: No
      Interior area
      • Total interior livable area: 7,561 sqft
      • Finished area above ground: 7,561
      • Finished area below ground: 0
      Video & virtual tour

      Property

      Parking
      • Total spaces: 3
      • Parking features: RV Access/Parking, Detached, Oversized, Zero Entry
      • Garage spaces: 3
      Accessibility
      • Accessibility features: Handicap Accessible Interior
      Features
      • Levels: One
      • Stories: 1
      • Patio & porch: Patio, Deck, Covered
      • Exterior features: Irrigation Well, Zero Step Entry
      • Fencing: Chain Link,Other
      Lot
      • Size: 4.4 Acres
      • Features: Corner Lot, Irregular Lot
      Details
      • Additional structures: Storage, Outbuilding, Above Ground Outbuilding(s), Storm Shelter, Accessory Dwelling Unit
      • Parcel number: 1221000000001.000

      Construction

      Type & style
      • Home type: SingleFamily
      • Architectural style: Other
      • Property subtype: Single Family Onsite Built
      Materials
      • Block, Brick
      • Foundation: None
      • Roof: Composition
      Condition
      • Year built: 1960

      Utilities & green energy

      • Gas: Propane
      • Water: Lagoon, Rural Water
      • Utilities for property: Propane

      Community & HOA

      Community
      • Features: Sidewalks
      • Subdivision: NONE LISTED ON TAX RECORD
      HOA
      • Has HOA: No
      Location
      • Region: Newton

      Financial & listing details

      • Price per square foot: $105/sqft
      • Tax assessed value: $750,620
      • Annual tax amount: $10,382
      • Date on market: 7/31/2026
      • Cumulative days on market: 26 days
      • Ownership: Individual
      • Road surface type: Unimproved

        Estimated market value

        $757,000

        $719,000 - $795,000

        $2,860/mo

        Price history

        Price history is unavailable.

        Public tax history

        YearProperty taxesTax assessment
        2025$10,382 +19.9%$86,321 +17.8%
        2024$8,659 +2.6%$73,269 +4.6%
        2023$8,442 +101.8%$70,053 +101.6%
        2022$4,184 +2.1%$34,742 +2.2%
        2021$4,100 -6.2%$33,991 -7.4%
        2020$4,370 -3.3%$36,689 -3.7%
        2019$4,521 +6.1%$38,089 +7.6%
        2018$4,261 +4.2%$35,413 +2.8%
        2017$4,088 +0.8%$34,445
        2016$4,055 $34,445
        2015$4,055 +3.4%$34,445
        2014$3,920 $34,445 +13%
        2013-- $30,482
        2012-- --
        2011-- --
        2010-- $27,336 +0.6%
        2009-- $27,175 +0.2%
        2008-- $27,116 +7.3%
        2007-- $25,264
        2006-- $25,264 +5.7%
        2005-- $23,907
        2004-- $23,907 +70%
        2003-- $14,064 +3.5%
        2002-- $13,587 +32.1%
        2000-- $10,288
        Find assessor info on the county website

        Monthly payment

        Est. payment

        Payment breakdown

        Explore the cost of this home by adjusting the details. Changes won't be saved.
        All calculations are estimates and provided by Zillow, Inc. for informational purposes only. Actual amounts may vary.
        HOA fees may include property taxes on listings classified as Co-Ops. Contact the listing agent and/or owner for fee details.
        See how much you could borrow to make a competitive offer.

        Climate risks

        Neighborhood: 67114

        Getting around

        0 / 100
        Car-Dependent
        28 / 100
        Somewhat Bikeable

        Nearby schools

        GreatSchools rating
        Schools provided by the listing agent
        • Elementary: Slate Creek
        • Middle: Chisholm
        • High: Newton

        Source: SCKMLS as distributed by MLS GRID. This data may not be complete. We recommend contacting the local school district to confirm school assignments for this home.

        A local agent can set up tours, give advice and negotiate with sellers.

        Browse local experts

        Similar homes