Seller-driven price adjustment!
With retirement plans underway, the sellers have adjusted the price to reflect their new timeline—creating an exceptional opportunity to secure a great value ahead of the spring market. Schedule your showing and bring your offer!
This beautifully maintained, one-owner home offers 3 bedrooms, 2.5 baths, plus a private office, sunroom, and loft, all set on a spacious, level, and private .63-acre lot zoned for Cuthbertson schools.
Located in desirable New Towne Village, this home features over 2,700 sq ft of comfortable living space. The main level boasts an open-concept layout with a spacious living area highlighted by custom built-ins surrounding a gas fireplace. The updated kitchen is a chef’s dream with a gas cooktop, expansive counter space, and abundant storage. A private office is ideal for remote work, while the sunroom offers flexible space for relaxing or entertaining.
Upstairs, a large loft provides the perfect second living area, playroom, or workout space. The primary suite features two walk-in closets and an en-suite bath with dual vanities, soaking tub, and separate shower.
Additional highlights include a side-entry 2-car garage, laundry room, and a private backyard with ample space for outdoor entertaining.
Enjoy life in an established community with mature shade trees, scenic walking areas, a pond with fountain for catch-and-release fishing, and a community pool currently being upgraded for the 2026 season (new pool furniture already added). The active HOA hosts events year-round and offers low HOA fees, all with convenient access to schools and shopping.
This home is ready to welcome you—don’t miss it!
Closed
$545,000
4819 Sandtyn Dr, Waxhaw, NC 28173
3beds
2,731sqft
Single Family Residence
Built in 2004
0.63 Acres Lot
$542,300 Zestimate®
$200/sqft
$3,110 Estimated rent
Home value
$542,300
$510,000 - $575,000
$3,110/mo
Zestimate® history
Owner options
List your home for rent
$3,110/mo
Rent Zestimate®
Find your next renter with Zillow Rental Manager. Plus, with online applications, you can quickly screen prospective tenants – for free.
$3,110/mo
Rent Zestimate®
Refinance and save
$3,486/mo
Est. payment
Refinancing to a lower rate could help reduce your monthly payments and save thousands over the life of the loan.
$3,486/mo
Est. payment
Explore your selling options
Work with a Zillow partner agent
Leverage their expertise and Zillow's premium Showcase listings to get your home seen by more buyers.
Get startedList with your own agent
Get your home in front of millions of buyers by listing it on Zillow.
Learn how to do itSell it yourself
Take full control of how buyers see your home on Zillow by listing For Sale by Owner (FSBO).
List your homeWhat's special
Large loft areaDedicated home officeSeparate showerPrivate backyardSpacious private lotLaundry roomSoaking tub
Zillow last checked:
Listing updated:
Listed by:
Heather Grove 609-977-7884,
LPT Realty, LLC
Bought with:
Jennifer Thome
Keller Williams Ballantyne Area
Source: Canopy MLS as distributed by MLS GRID,MLS#: 4282295
Facts & features
Interior
Bedrooms & bathrooms
- Bedrooms: 3
- Bathrooms: 3
- Full bathrooms: 2
- 1/2 bathrooms: 1
Primary bedroom
- Level: Upper
- Area: 257.88 Square Feet
- Dimensions: 18' 5" X 14' 0"
Family room
- Level: Main
- Area: 316.65 Square Feet
- Dimensions: 17' 8" X 17' 11"
Heating
- Forced Air
Cooling
- Central Air
Appliances
- Included: Microwave, Convection Oven, Dishwasher, Disposal
- Laundry: Electric Dryer Hookup, Utility Room, Inside, Main Level
Features
- Kitchen Island, Walk-In Closet(s)
- Has basement: No
- Attic: Pull Down Stairs
- Fireplace features: Gas
Interior area
- Total structure area: 2,731
- Total interior livable area: 2,731 sqft
- Finished area above ground: 2,731
- Finished area below ground: 0
Property
Parking
- Total spaces: 2
- Parking features: Driveway, Attached Garage, Garage Faces Side, Garage on Main Level
- Attached garage spaces: 2
- Has uncovered spaces: Yes
Features
- Levels: Two
- Stories: 2
- Patio & porch: Front Porch
Lot
- Size: 0.63 Acres
Details
- Parcel number: 06030157
- Zoning: AF8
- Special conditions: Standard
Construction
Type & style
- Home type: SingleFamily
- Property subtype: Single Family Residence
Materials
- Brick Partial, Vinyl
- Foundation: Slab
Condition
- New construction: No
- Year built: 2004
Utilities & green energy
- Sewer: County Sewer
- Water: County Water
Community & HOA
Community
- Subdivision: New Towne Village
HOA
- Has HOA: Yes
- HOA fee: $241 quarterly
- HOA name: Braesal
Location
- Region: Waxhaw
Financial & listing details
- Price per square foot: $200/sqft
- Tax assessed value: $323,200
- Annual tax amount: $2,665
- Date on market: 7/24/2025
- Cumulative days on market: 166 days
- Exclusions: WASHER/DRYER DO NOT CONVEY
- Road surface type: Concrete, Paved
Price history
| Date | Event | Price |
|---|---|---|
| 3/13/2026 | Sold | $545,000-0.9%$200/sqft |
Source:  Canopy MLS as distributed by MLS GRID #4282295 Report a problem Canopy MLS as distributed by MLS GRID #4282295 Report a problem | ||
| 1/16/2026 | Price change | $549,900-4.4%$201/sqft |
Source: Canopy MLS as distributed by MLS GRID #4282295 Report a problem | ||
| 10/22/2025 | Price change | $575,000-2.5%$211/sqft |
Source: Canopy MLS as distributed by MLS GRID #4282295 Report a problem | ||
| 10/16/2025 | Listed for sale | $590,000$216/sqft |
Source: Canopy MLS as distributed by MLS GRID #4282295 Report a problem | ||
| 9/10/2025 | Pending sale | $590,000$216/sqft |
Source: Canopy MLS as distributed by MLS GRID #4282295 Report a problem | ||
| 7/24/2025 | Listed for sale | $590,000+127.8%$216/sqft |
Source: Canopy MLS as distributed by MLS GRID #4282295 Report a problem | ||
| 7/29/2004 | Sold | $259,000$95/sqft |
Source: Public Record Report a problem | ||
Public tax history
| Year | Property taxes | Tax assessment |
|---|---|---|
| 2025 | $2,665 +28.2% | $553,400 +71.2% |
| 2024 | $2,079 +1.4% | $323,200 |
| 2023 | $2,050 | $323,200 |
| 2022 | $2,050 +0.7% | $323,200 |
| 2021 | $2,037 +9.3% | $323,200 +33.7% |
| 2020 | $1,864 -1.9% | $241,700 |
| 2019 | $1,900 | $241,700 |
| 2018 | $1,900 -6.2% | $241,700 |
| 2017 | $2,025 +3.4% | $241,700 |
| 2016 | $1,958 | $241,700 |
| 2015 | $1,958 +19.3% | $241,700 +2.6% |
| 2014 | $1,641 | $235,630 |
| 2013 | -- | $235,630 |
| 2012 | -- | $235,630 |
| 2011 | -- | $235,630 |
| 2010 | -- | $235,630 |
| 2009 | $1,639 | $235,630 |
| 2008 | $1,639 +4.4% | $235,630 +11.4% |
| 2007 | $1,570 +11.1% | $211,470 |
| 2006 | $1,413 | $211,470 |
| 2005 | -- | $211,470 +479.4% |
| 2004 | -- | $36,500 -18.9% |
| 2003 | -- | $45,000 |
Find assessor info on the county website
Neighborhood: 28173
Nearby homes
- $619,9005 bd2 ba2.8k sqft4817 Sandtyn Dr, Waxhaw, NC 28173Off Market
- $562,5005 bd3 ba2.8k sqft4821 Sandtyn Dr, Waxhaw, NC 28173Off Market
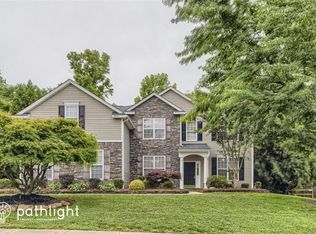
- $555,400-- bd-- ba-- sqftBilly Howey Rd, --, NC 28173Off Market
- $625,7005 bd4 ba3.4k sqft4815 Sandtyn Dr, Waxhaw, NC 28173Off Market
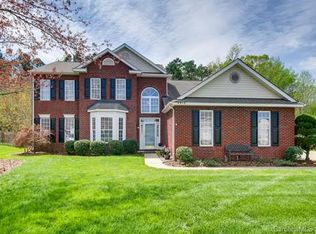
- $596,4006 bd4 ba3.2k sqft4823 Sandtyn Dr, Waxhaw, NC 28173Off Market
- $701,1004 bd3 ba3.3k sqft4818 Sandtyn Dr, Waxhaw, NC 28173Off Market
- $573,3004 bd3 ba2.5k sqft4822 Sandtyn Dr #56, Waxhaw, NC 28173Off Market
- $675,0005 bd3 ba2.9k sqft4820 Sandtyn Dr, Waxhaw, NC 28173Sold
Nearby schools
GreatSchools rating
- 10/10Wesley Chapel Elementary SchoolGrades: K-5Distance: 2.1 mi
- 10/10Cuthbertson Middle SchoolGrades: 6-8Distance: 3.5 mi
- 9/10Cuthbertson High SchoolGrades: 9-12Distance: 3.4 mi
Schools provided by the listing agent
- Elementary: Wesley Chapel
- Middle: Cuthbertson
- High: Cuthbertson
Source: Canopy MLS as distributed by MLS GRID. This data may not be complete. We recommend contacting the local school district to confirm school assignments for this home.
Get a cash offer in 3 minutes
Find out how much your home could sell for in as little as 3 minutes with a no-obligation cash offer.
Estimated market value
$542,300
Get a cash offer in 3 minutes
Find out how much your home could sell for in as little as 3 minutes with a no-obligation cash offer.
Estimated market value
$542,300
- North Carolina
- Union County
- Waxhaw
- 28173
- 4819 Sandtyn Dr
Nearby cities
Nearby neighborhoods
Nearby zip codes
Other Waxhaw Topics
