Skip main navigation
Sold for $445,000
  • $445,000

    4819 Standing Cypress Dr, Panama City, FL 32404

    4beds
    2,507sqft
    Single Family Residence
    Built in 2021
    7,840 Square Feet Lot
    $439,600 Zestimate®
    $178/sqft
    $2,760 Estimated rent

    Home value

    $439,600

    $396,000 - $492,000

    $2,760/mo

    Zestimate® history
    Loading
    Loading...

    Owner options

    List your home for rent

    $2,760/mo

    Rent Zestimate®

    Find your next renter with Zillow Rental Manager. Plus, with online applications, you can quickly screen prospective tenants – for free.

    Learn more

    $2,760/mo

    Rent Zestimate®

    Refinance and save

    $2,890/mo

    Est. payment

    Refinancing to a lower rate could help reduce your monthly payments and save thousands over the life of the loan.

    See today's rates

    $2,890/mo

    Est. payment

    Explore your selling options

    Work with a Zillow partner agent

    Leverage their expertise and Zillow's premium Showcase listings to get your home seen by more buyers.

    Get started

    List with your own agent

    Get your home in front of millions of buyers by listing it on Zillow.

    Learn how to do it

    Sell it yourself

    Take full control of how buyers see your home on Zillow by listing For Sale by Owner (FSBO).

    List your home

    What's special

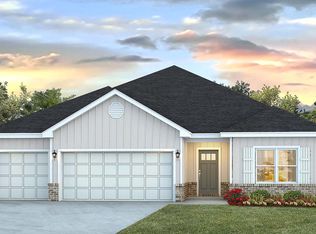
    Welcome to this stunning 4-bedroom, 3-bathroom home with 2500 square feet of living space, built in 2021, and located in Titus Park subdivision. This meticulously maintained property offers numerous upgrades, including a privacy-fenced backyard, screened porch, French drain, and beautifully landscaped yard. The Hawthorne floorplan is thoughtfully designed as a single-story layout with a spacious 3-car garage. The large laundry room features a generous storage closet conveniently located near the garage entrance. A Primary Suite AND additional secondary suite along with 2 other additional bedrooms, make this a fantastic home layout! The open-concept living area flows seamlessly into the kitchen and dining space. The kitchen boasts granite countertops, Whirlpool stainless steel appliances, and a functional layout perfect for both everyday living and entertaining. The primary suite is privately situated at the back of the home, with direct access to the covered porch. The suite includes two walk-in closets, a luxurious bathroom with a free-standing tub, a walk-in shower, a water closet, and dual vanities. This Titus Park phase is convenient walk to the new resort style community pool currently being built. Conveniently located just a short drive to the new Publix on Highway 231 and North Bay Haven Charter Academy, this home is perfectly situated for modern living.

    Zillow last checked:

    Listing updated:

    Listed by:

    Heather H Neubauer 850-774-2832,

    ERA Neubauer Commercial

    Bought with:

    Kimberly K Pieper, 3541233

    The Premier Property Group

    Source: ECAOR,MLS#: 969195MLS Logo

    Facts & features

    Interior

    Bedrooms & bathrooms
    • Bedrooms: 4
    • Bathrooms: 3
    • Full bathrooms: 3
    Primary bedroom
    • Description: 10 ft/ 9 ft ceilings
    • Level: First
    • Area: 222.87 Square Feet
    • Dimensions: 17 x 13.11
    Bedroom
    • Description: 9 ft ceilings
    • Level: First
    • Area: 141.6 Square Feet
    • Dimensions: 12 x 11.8
    Bedroom
    • Description: 9 ft ceilings
    • Level: First
    • Area: 141.6 Square Feet
    • Dimensions: 12 x 11.8
    Bedroom
    • Description: 9 ft ceilings
    • Level: First
    • Area: 144.3 Square Feet
    • Dimensions: 13 x 11.1
    Dining area
    • Description: 9 ft ceilings
    • Level: First
    • Area: 163.59 Square Feet
    • Dimensions: 12.3 x 13.3
    Kitchen
    • Description: 9 ft ceilings
    • Level: First
    • Area: 217.2 Square Feet
    • Dimensions: 12 x 18.1
    Living room
    • Description: 10 ft/ 9 ft ceilings
    • Level: First
    • Area: 503.04 Square Feet
    • Dimensions: 26.2 x 19.2
    Heating
    • Central
    Cooling
    • Central Air, Ceiling Fan(s)
    Appliances
    • Included: Dishwasher, Disposal, Microwave, Electric Water Heater
    • Laundry: Washer/Dryer Hookup
    Features
    • Breakfast Bar, Crown Molding, Tray Ceiling(s), In-Law Floorplan, Kitchen Island, Newly Painted, Pantry, Split Bedroom
    • Flooring: Vinyl, Carpet
    • Windows: Double Pane Windows, Window Treatments
    • Common walls with other units/homes: No Common Walls
    Interior area
    • Total structure area: 2,507
    • Total interior livable area: 2,507 sqft

    Property

    Parking
    • Total spaces: 3
    • Parking features: Garage - Attached
    • Attached garage spaces: 3
    Features
    • Stories: 1
    • Patio & porch: Covered, Screened
    • Fencing: Full,Privacy
    Lot
    • Size: 7,840 Square Feet
    • Dimensions: 65 x 120
    • Features: Covenants, Restrictions, Sidewalk
    Details
    • Parcel number: 05830030034
    • Zoning description: Resid Single Family

    Construction

    Type & style
    • Home type: SingleFamily
    • Architectural style: Ranch
    • Property subtype: Single Family Residence
    Materials
    • Brick, Siding CmntFbrHrdBrd
    • Roof: Composition
    Condition
    • Construction Complete
    • New construction: No
    • Year built: 2021

    Utilities & green energy

    • Water: Public

    Community & HOA

    Community
    • Features: Pool
    • Security: Smoke Detector(s)
    • Subdivision: Titus Park
    HOA
    • Has HOA: Yes
    • Services included: Maintenance Grounds
    Location
    • Region: Panama City

    Financial & listing details

    • Price per square foot: $178/sqft
    • Tax assessed value: $359,084
    • Annual tax amount: $3,590
    • Date on market: 2/21/2025
    • Road surface type: Paved

    Price history

    DateEventPrice
    4/28/2025Sold$445,000$178/sqft
    Source: ECAOR #969195 Report a problem
    3/22/2025Pending sale$445,000$178/sqft
    Source: CPAR #767636 Report a problem
    2/21/2025Listed for sale$445,000+28.5%$178/sqft
    Source: CPAR #767636 Report a problem
    3/24/2021Sold$346,400$138/sqft
    Source: CPAR #705340 Report a problem

    Public tax history

    YearProperty taxesTax assessment
    2024$3,590 +1.9%$326,688 +3%
    2023$3,523 +6.2%$317,173 +11.8%
    2022$3,316 $283,723
    2021-- --
    2020$110 $9,114
    Find assessor info on the county website

    Neighborhood: Cedar Grove

    Nearby schools

    GreatSchools rating
    Schools provided by the listing agent
    • Elementary: Deer Point
    • Middle: Merritt Brown
    • High: Mosley

    Source: ECAOR. This data may not be complete. We recommend contacting the local school district to confirm school assignments for this home.

    Sell for more on Zillow
    Get a Zillow Showcase℠ listing at no additional cost and you could sell for .
    $439,600
    2% more
    +$8,792
    With Zillow Showcase(estimated)
    $448,392
    Sell for more on Zillow
    Get a Zillow Showcase℠ listing at no additional cost and you could sell for .
    $439,600
    2% more
    +$8,792
    With Zillow Showcase(estimated)
    $448,392