Skip main navigation
Pending
  • Price increase: $25K (7/14)
    $620,000

    4819 Vitrina Ln, Palmdale, CA 93551

    4beds
    2,108sqft
    : 
    Loading
    Get pre-qualified
    Single Family Residence
    Built in 1988
    6,969 Square Feet Lot
    $595,900 Zestimate®
    $294/sqft
    $-- HOA

    What's special

    Curved staircaseBreakfast barSpacious layoutTwo additional bedrooms upstairsUpdated interiorStunning tile backsplashPatio space
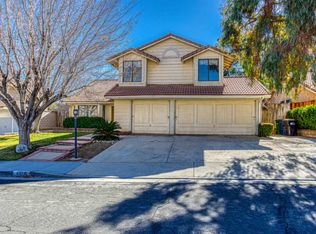
    Located on a cul-de-sac in desirable West Palmdale, this beautiful 4-bedroom, 3-bathroom two-story home offers spacious living and a prime location just minutes from major shopping, restaurants, schools, and commuter routes. From the moment you enter, you'll be impressed by the soaring vaulted ceilings and curved staircase, creating a grand and welcoming first impression. Designed with entertaining in mind, this home features multiple spacious living areas that provide plenty of room for gathering with family and friends. The fully remodeled kitchen is a true showstopper, featuring quartz countertops, new cabinetry, a stunning tile backsplash, and stainless steel appliances. Whether you're enjoying your morning coffee at the breakfast bar or hosting dinner in the dining room, this kitchen offers both style and functionality. With ample cabinet and counter space plus a pantry for additional storage, you'll have room for all your culinary needs. Downstairs, you'll find a generously sized bedroom with enough space to incorporate a sitting area, reading nook, or home office setup, along with convenient access to a bathroom. Upstairs, the spacious primary suite features vaulted ceilings and a beautifully remodeled en-suite bathroom complete with a soaking tub, custom tiled shower, and dual vanities. Two additional bedrooms upstairs provide comfortable accommodations for family or guests. Outside, the front and backyard are beautifully landscaped, creating inviting outdoor spaces to enjoy year-round. The backyard features a grassy area, patio space, and a dedicated sitting area, making it perfect for relaxing, entertaining, or enjoying warm Palmdale evenings. With its updated interior, spacious layout, and sought-after West Palmdale location, this home offers the perfect combination of comfort, style, and convenience.
    46 days
    |
    892
    |
    59
    |

    Zillow last checked:

    Listing updated:

    Listed by:

    Jessica L Dixon DRE #02044777 661-466-6024,

    Keller Williams Realty A.V.

    Source: GAVAR,MLS#: 26004365MLS Logo

      Facts & features

      Interior

      Bedrooms & bathrooms
      • Bedrooms: 4
      • Bathrooms: 3
      • Full bathrooms: 2
      • 1/2 bathrooms: 1
      • Main level bedrooms: 1
      Cooling
      • Has cooling: Yes
      Appliances
      • Included: Dishwasher, Disposal, Double Oven, Gas Oven, Gas Range, Microwave, None
      • Laundry: Laundry Room, Upper Level
      Features
      • Flooring: Vinyl, Tile, Laminate
      • Has fireplace: Yes
      • Fireplace features: Living Room
      Interior area
      • Total structure area: 2,108
      • Total interior livable area: 2,108 sqft

      Property

      Parking
      • Total spaces: 2
      • Parking features: Garage - Attached
      • Attached garage spaces: 2
      Features
      • Stories: 2
      • Patio & porch: Slab
      • Pool features: None
      • Fencing: Block,Wood,Wrought Iron
      Lot
      • Size: 6,969 Square Feet
      • Features: Rectangular Lot, Cul-De-Sac
      Details
      • Parcel number: 3001033036
      • Zoning: Pdrpd-1-12

      Construction

      Type & style
      • Home type: SingleFamily
      • Architectural style: Traditional
      • Property subtype: Single Family Residence
      Materials
      • Stucco
      • Foundation: Slab
      • Roof: Tile
      Condition
      • Year built: 1988

      Utilities & green energy

      • Water: Public
      • Utilities for property: Natural Gas Available, Sewer Connected

      Community & HOA

      Location
      • Region: Palmdale

      Financial & listing details

      • Price per square foot: $294/sqft
      • Tax assessed value: $564,060
      • Annual tax amount: $8,026
      • Date on market: 6/23/2026
      • Listing agreement: Exclusive Right To Sell
      • Listing terms: VA Loan,USDA Loan,Cash,Conventional,FHA
      • Road surface type: Paved

        Estimated market value

        $595,900

        $566,000 - $626,000

        $3,508/mo

        Price history

        DateEventPrice
        7/14/2026Pending sale$620,000+4.2%$294/sqft
        Source: GAVAR #26004365 Report a problem
        6/23/2026Price change$595,000-3.3%$282/sqft
        Source: CRMLS #SR26119743 Report a problem
        6/10/2026Pending sale$615,000+3.4%$292/sqft
        Source: GAVAR #26004365 Report a problem
        6/3/2026Listed for sale$595,000+7.7%$282/sqft
        Source: GAVAR #26004365 Report a problem
        11/1/2023Sold$552,600+0.5%$262/sqft
        Source: GAVAR #23006798 Report a problem
        10/6/2023Pending sale$550,000$261/sqft
        Source: GAVAR #23006798 Report a problem
        9/29/2023Listed for sale$550,000+214.3%$261/sqft
        Source: GAVAR #23006798 Report a problem
        9/23/2011Sold$175,000-2.2%$83/sqft
        Source: Public Record Report a problem
        9/5/2011Pending sale$179,000$85/sqft
        Source: Keller Williams - Antelope Valley #1106716 Report a problem
        6/4/2011Listed for sale$179,000-45.6%$85/sqft
        Source: foreclosure.com Report a problem
        4/22/2011Sold$328,965+12.7%$156/sqft
        Source: Public Record Report a problem
        3/1/2004Sold$292,000+20.4%$139/sqft
        Source: Public Record Report a problem
        6/13/2003Sold$242,500+24.4%$115/sqft
        Source: Public Record Report a problem
        2/28/2003Sold$194,900+52.3%$92/sqft
        Source: Public Record Report a problem
        12/24/1997Sold$128,000$61/sqft
        Source: Public Record Report a problem

        Public tax history

        YearProperty taxesTax assessment
        2025$8,026 +3.5%$564,060 +2%
        2024$7,752 +110.3%$553,000 +161.8%
        2023$3,685 +1.8%$211,265 +2%
        2022$3,621 +2.1%$207,123 +2%
        2021$3,545 +1.1%$203,062 +1%
        2020$3,507 $200,981 +2%
        2019$3,507 +3.3%$197,041 +2%
        2018$3,395 $193,179 +2%
        2017$3,395 +1.7%$189,392 +2%
        2016$3,338 +3.9%$185,680 +1.5%
        2015$3,211 +1.5%$182,892 +2%
        2014$3,164 $179,310 +2.5%
        2012-- $175,000 -15.9%
        2011-- $208,000 -11.9%
        2010-- $236,100
        2009-- $236,100 -25.3%
        2008-- $316,068 +2%
        2007-- $309,871 +2%
        2006-- $303,796
        2005-- $303,796 +23%
        2004-- $247,026 +76.9%
        2003-- $139,678 +2%
        2002-- $136,941 +4%
        2000-- $131,626
        Find assessor info on the county website

        Monthly payment

        Est. payment

        Payment breakdown

        Explore the cost of this home by adjusting the details. Changes won't be saved.
        All calculations are estimates and provided by Zillow, Inc. for informational purposes only. Actual amounts may vary.
        HOA fees may include property taxes on listings classified as Co-Ops. Contact the listing agent and/or owner for fee details.
        Mortgage interest rates are dependent on a number of factors, including credit score, down payment, and repayment length. Interest rate data provided by Zillow Group Marketplace, Inc. as of 1/1/1970 from various mortgage lenders with which we have lead or other similar arrangements; the Estimated Payment is an average of those rates.
        See how much you could borrow to make a competitive offer.

        Climate risks

        Neighborhood: 93551

        Getting around

        9 / 100
        Car-Dependent
        26 / 100
        Somewhat Bikeable

        Nearby schools

        GreatSchools rating

        A local agent can set up tours, give advice and negotiate with sellers.

        Browse local experts

        Similar homes

          1. Local buyer's agents are ready to help