A rare opportunity awaits across from Sloan’s Lake in this stylishly updated two-story home. Fresh interior and exterior paint enhances its inviting presence, while a covered front porch welcomes residents into the light-filled interiors. The newly renovated kitchen features a peninsula, exposed brick accents and a striking ceiling beam, seamlessly connecting to a bright dining area. A sunny rear living space with Saltillo tile floors opens to a private, fenced backyard complete with a covered patio, irrigation and a sauna. Upstairs, the private primary suite offers a walk-in closet with built-ins and an en-suite bath with a walk-in shower. Two additional bedrooms on the main level share an updated full bath and provide flexibility for guests or a home office. With a detached two-car garage, extended driveway and coveted south-facing orientation, this home combines lifestyle, location and livability in a prime location. Additional upgrades include electrical panel (2024), roof (2024), sewer line with transferrable warranty (2023), AC and mini split (2024), garage doors and motors (2024), furnace, (2020) and front and rear doors (2023).
Sold for $860,000
$860,000
4819 W 26th Avenue, Denver, CO 80212
3beds
1,679sqft
Single Family Residence
Built in 1905
5,460 Square Feet Lot
$856,700 Zestimate®
$512/sqft
$3,240 Estimated rent
Home value
$856,700
$814,000 - $908,000
$3,240/mo
Zestimate® history
Owner options
List your home for rent
$3,240/mo
Rent Zestimate®
Find your next renter with Zillow Rental Manager. Plus, with online applications, you can quickly screen prospective tenants – for free.
$3,240/mo
Rent Zestimate®
Refinance and save
$4,919/mo
Est. payment
Refinancing to a lower rate could help reduce your monthly payments and save thousands over the life of the loan.
$4,919/mo
Est. payment
Explore your selling options
Work with a Zillow partner agent
Leverage their expertise and Zillow's premium Showcase listings to get your home seen by more buyers.
Get startedList with your own agent
Get your home in front of millions of buyers by listing it on Zillow.
Learn how to do itSell it yourself
Take full control of how buyers see your home on Zillow by listing For Sale by Owner (FSBO).
List your homeWhat's special
Zillow last checked:
Listing updated:
Listed by:
Caitlin Clough 303-638-6552 caitlin@milehimodern.com,
Milehimodern
Bought with:
Julie Maeda, 100065982
Guardian Real Estate Group
Katelyn Dill, 100068138
Guardian Real Estate Group
Source: REcolorado as distributed by MLS GRID,MLS#: 6877284
Facts & features
Interior
Bedrooms & bathrooms
- Bedrooms: 3
- Bathrooms: 2
- Full bathrooms: 1
- 3/4 bathrooms: 1
- Main level bathrooms: 1
- Main level bedrooms: 2
Bedroom
- Description: Main Level Bedroom, Currently Used As Office
- Level: Main
Bedroom
- Description: Currently Used As Guest Bedroom
- Level: Main
Bedroom
- Description: Primary Suite On Upper Level, W/ Walk-In Closet
- Features: Primary Suite
- Level: Upper
Bathroom
- Description: Full Bathroom W/ Tile Flooring And Matte Black Fixtures
- Level: Main
Bathroom
- Description: En Suite Primary Bathroom W/ Tiled Shower
- Features: Primary Suite
- Level: Upper
Dining room
- Description: In Front Of Home, Spacious W/ Wood Flooring
- Level: Main
Family room
- Description: Light Filled; In Back Of House, Open To Kitchen
- Level: Main
Kitchen
- Description: Recently Renovated, Opens To Large Family Room
- Level: Main
Laundry
- Description: Laundry + Utility Room W/ Storage Space
- Level: Basement
Heating
- Forced Air, Natural Gas
Cooling
- Central Air
Appliances
- Included: Dishwasher, Disposal, Dryer, Microwave, Range, Refrigerator, Tankless Water Heater, Washer
- Laundry: In Unit
Features
- Built-in Features, Ceiling Fan(s), Eat-in Kitchen, Five Piece Bath, High Ceilings, Kitchen Island, Open Floorplan, Pantry, Primary Suite, Quartz Counters, Radon Mitigation System, Sauna, Smart Thermostat, Vaulted Ceiling(s), Walk-In Closet(s)
- Flooring: Tile, Wood
- Windows: Window Coverings
- Basement: Cellar,Partial,Unfinished
Interior area
- Total structure area: 1,679
- Total interior livable area: 1,679 sqft
- Finished area above ground: 1,514
- Finished area below ground: 0
Property
Parking
- Total spaces: 3
- Parking features: Garage
- Garage spaces: 2
- Details: Off Street Spaces: 1
Features
- Levels: Two
- Stories: 2
- Patio & porch: Covered, Front Porch, Patio
- Exterior features: Lighting, Private Yard, Rain Gutters, Smart Irrigation
- Fencing: Full
Lot
- Size: 5,460 Square Feet
- Features: Irrigated, Landscaped, Level, Near Public Transit, Sprinklers In Front, Sprinklers In Rear
- Residential vegetation: Grassed
Details
- Parcel number: 230332007
- Zoning: U-SU-C
- Special conditions: Standard
Construction
Type & style
- Home type: SingleFamily
- Property subtype: Single Family Residence
Materials
- Brick
- Roof: Composition
Condition
- Updated/Remodeled
- Year built: 1905
Utilities & green energy
- Sewer: Public Sewer
- Water: Public
- Utilities for property: Cable Available, Electricity Connected, Natural Gas Connected, Phone Available
Community & HOA
Community
- Subdivision: Sloan'S Lake
HOA
- Has HOA: No
Location
- Region: Denver
Financial & listing details
- Price per square foot: $512/sqft
- Tax assessed value: $911,300
- Annual tax amount: $4,544
- Date on market: 3/26/2026
- Listing terms: Cash,Conventional,Other
- Exclusions: Seller's Personal Property, All Staging Items, Wood Shelving Units By Front And Back Door
- Ownership: Individual
- Electric utility on property: Yes
- Road surface type: Paved
Price history
| Date | Event | Price |
|---|---|---|
| 5/1/2026 | Sold | $860,000-1.7%$512/sqft |
Source:  REcolorado as distributed by MLS GRID #6877284 Report a problem REcolorado as distributed by MLS GRID #6877284 Report a problem | ||
| 3/30/2026 | Pending sale | $875,000$521/sqft |
Source: REcolorado as distributed by MLS GRID #6877284 Report a problem | ||
| 3/26/2026 | Listed for sale | $875,000+41.6%$521/sqft |
Source: REcolorado as distributed by MLS GRID #6877284 Report a problem | ||
| 7/15/2019 | Sold | $618,000+0.5%$368/sqft |
Source: Public Record Report a problem | ||
| 6/2/2019 | Pending sale | $615,000$366/sqft |
Source: LIV Sotheby's International Realty #5862947 Report a problem | ||
| 5/31/2019 | Price change | $615,000-1.6%$366/sqft |
Source: LIV Sotheby's International Realty #5862947 Report a problem | ||
| 5/10/2019 | Listed for sale | $624,900+50.6%$372/sqft |
Source: LIV Sotheby's International Realty #5862947 Report a problem | ||
| 1/30/2014 | Sold | $415,000-3.5%$247/sqft |
Source: Public Record Report a problem | ||
| 10/9/2013 | Price change | $429,900-4.3%$256/sqft |
Source: KGA Properties, LLC #1238451 Report a problem | ||
| 9/23/2013 | Price change | $449,000-2.2%$267/sqft |
Source: KGA Properties, LLC #1233707 Report a problem | ||
| 9/12/2013 | Price change | $459,000-1.3%$273/sqft |
Source: KGA Properties, LLC #1233707 Report a problem | ||
| 8/23/2013 | Price change | $465,000-2.1%$277/sqft |
Source: KGA Properties, LLC #1233707 Report a problem | ||
| 8/9/2013 | Listed for sale | $475,000+36.7%$283/sqft |
Source: KGA Properties, LLC #1219162 Report a problem | ||
| 6/4/2013 | Sold | $347,500+10.4%$207/sqft |
Source: Public Record Report a problem | ||
| 4/9/2011 | Listing removed | $314,900$188/sqft |
Source: LIVE Urban Real Estate #951891 Report a problem | ||
| 12/4/2010 | Price change | $314,900-1.6%$188/sqft |
Source: Live Urban Real Estate #962898 Report a problem | ||
| 8/26/2010 | Price change | $319,900-1.5%$191/sqft |
Source: Live Urban Real Estate #928093 Report a problem | ||
| 7/17/2010 | Listed for sale | $324,900+8.7%$194/sqft |
Source: Live Urban Real Estate #928093 Report a problem | ||
| 8/30/2005 | Sold | $299,000+23%$178/sqft |
Source: Public Record Report a problem | ||
| 5/28/2002 | Sold | $243,000$145/sqft |
Source: Public Record Report a problem | ||
Public tax history
| Year | Property taxes | Tax assessment |
|---|---|---|
| 2024 | $4,445 +30.2% | $57,370 -5.4% |
| 2023 | $3,414 +3.6% | $60,630 +41.2% |
| 2022 | $3,294 +7.6% | $42,930 -2.8% |
| 2021 | $3,061 +2.9% | $44,150 +7% |
| 2020 | $2,975 +4.2% | $41,256 -0.7% |
| 2019 | $2,854 | $41,544 +12.6% |
| 2018 | $2,854 +0.3% | $36,890 |
| 2017 | $2,845 +4.9% | $36,890 +6.3% |
| 2016 | $2,713 +19.6% | $34,720 |
| 2015 | $2,267 0% | $34,720 +27.2% |
| 2014 | $2,268 -3.7% | $27,300 |
| 2013 | $2,355 +17.9% | $27,300 -2.5% |
| 2012 | $1,997 +5.2% | $28,010 -6.8% |
| 2011 | $1,899 +2.2% | $30,040 +5.4% |
| 2010 | $1,857 +6.8% | $28,510 |
| 2009 | $1,738 -0.2% | $28,510 +9.5% |
| 2008 | $1,741 +23.4% | $26,030 |
| 2007 | $1,411 +1.1% | $26,030 +23.5% |
| 2006 | $1,395 +10.4% | $21,070 |
| 2005 | $1,264 +12.7% | $21,070 +4.5% |
| 2003 | $1,121 +1.9% | $20,160 +7.6% |
| 2002 | $1,100 | $18,730 +39.5% |
| 2001 | -- | $13,430 |
Find assessor info on the county website
Neighborhood: Sloan Lake
Nearby homes
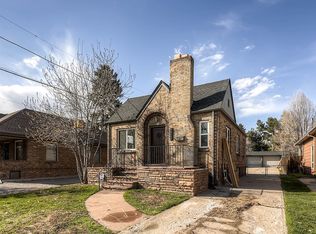
- $866,7003 bd2 ba1.6k sqft4827 W 26th Ave, Denver, CO 80212Off Market
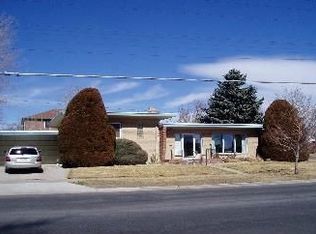
- $879,4003 bd2 ba1.8k sqft4801 W 26th Ave, Denver, CO 80212Off Market
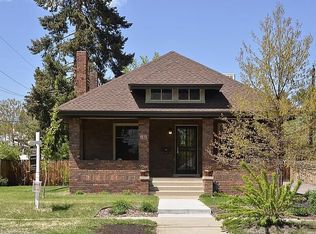
- $1,305,7004 bd2 ba2.4k sqft4835 W 26th Ave, Denver, CO 80212Off Market
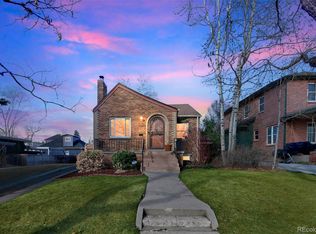
- $825,0003 bd2 ba1.6k sqft2625 Wolff St, Denver, CO 80212Sold
- $1,267,5003 bd2 ba2.7k sqft2627 Wolff St, Denver, CO 80212Off Market
- $1,439,1004 bd3 ba2.4k sqft2541 Wolff St, Denver, CO 80212Off Market
- $730,1002 bd1 ba1.4k sqft2600 Xavier St, Denver, CO 80212Off Market
- $940,3003 bd2 ba2.1k sqft2616 Xavier St, Denver, CO 80212Off Market
Nearby schools
GreatSchools rating
- 8/10Brown Elementary SchoolGrades: PK-5Distance: 0.8 mi
- 9/10Skinner Middle SchoolGrades: 6-8Distance: 1.5 mi
- 5/10North High SchoolGrades: 9-12Distance: 1.4 mi
Schools provided by the listing agent
- Elementary: Brown
- Middle: Skinner
- High: North
- District: Denver 1
Source: REcolorado as distributed by MLS GRID. This data may not be complete. We recommend contacting the local school district to confirm school assignments for this home.
Get a cash offer in 3 minutes
Find out how much your home could sell for in as little as 3 minutes with a no-obligation cash offer.
Estimated market value
$856,700
Get a cash offer in 3 minutes
Find out how much your home could sell for in as little as 3 minutes with a no-obligation cash offer.
Estimated market value
$856,700
- Colorado
- Denver County
- Denver
- 80212
- Sloan Lake
- 4819 W 26th Avenue
Nearby cities
Nearby neighborhoods
Nearby zip codes
Other Denver Topics
