Skip main navigation
Sold for $555,000
  • $555,000

    4819 W SIESTA Way, Laveen, AZ 85339

    4beds
    2baths
    2,555sqft
    Single Family Residence
    Built in 2004
    10,008 Square Feet Lot
    $548,600 Zestimate®
    $217/sqft
    $3,259 Estimated rent

    Home value

    $548,600

    $521,000 - $576,000

    $3,259/mo

    Zestimate® history
    Loading
    Loading...

    Owner options

    List your home for rent

    $3,259/mo

    Rent Zestimate®

    Find your next renter with Zillow Rental Manager. Plus, with online applications, you can quickly screen prospective tenants – for free.

    Learn more

    $3,259/mo

    Rent Zestimate®

    Refinance and save

    $3,238/mo

    Est. payment

    Refinancing to a lower rate could help reduce your monthly payments and save thousands over the life of the loan.

    See today's rates

    $3,238/mo

    Est. payment

    Explore your selling options

    Work with a Zillow partner agent

    Leverage their expertise and Zillow's premium Showcase listings to get your home seen by more buyers.

    Get started

    List with your own agent

    Get your home in front of millions of buyers by listing it on Zillow.

    Learn how to do it

    Sell it yourself

    Take full control of how buyers see your home on Zillow by listing For Sale by Owner (FSBO).

    List your home

    What's special

    Ample rv parkingSatellite speakersOpen kitchenRv gatePool tableMature treesMaintenance free turf
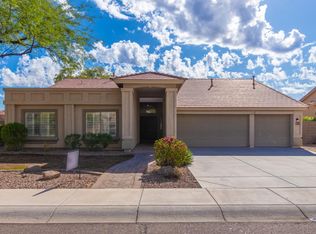
    Welcome to your new haven of space, peace, and convenience! This 4-bed 2-bath home offers seamless flow from the open Kitchen to the inviting Greatroom, leading directly to the expansive and lovely landscaped Backyard featuring a Pool, Turf, and ample RV parking. Whether it's a quick meal in the Eat-In Kitchen or a relaxed evening in the Dining Room, you'll find the perfect spot for every occasion. Need more room to unwind? The spacious Family Room provides a cozy retreat with a captivating view of the Pool. The Kitchen boasts plentiful storage and pantry, including convenient pull-out shelves, and comes equipped with a gas stub for your preferred stove and range setup. Don't miss Plantation Shutters and blinds throughout! Wake up refreshed in the Primary bedroom, with its large sliding doors offering a welcomed view of the Backyard oasis. The Primary bath features dual vanities, a separate soaker tub, walk-in shower, and a generously sized walk-in closet. With three additional Guest Bedrooms, you have the flexibility to customize your space to suit your needs, whether it's an office, crafting area, or guest quarters. Outside, the Backyard is a true outdoor sanctuary, complete with a rare end-to-end covered patio, a sparkling Pool, maintenance free turf, and mature trees and plants. Plus, there's plenty of room for relaxation, barbecues, and enjoying the above-ground heated spa, which is less than 4 years old. The expansive over 10,000 SF lot includes an RV gate and hookup, providing ample space for your recreational vehicles and outdoor gear. For outdoor enthusiasts, Estrella Mountain Regional Park and Verrado Steps are just minutes away. And with the recent completion of the 202 Freeway, you'll enjoy easy access to major highways, making commuting a breeze and putting a wide array of entertainment, sports, and commercial venues within reach. Welcome home to comfort, convenience, and endless possibilities! Surround sound speakers thoughout interior and Satellite speakers inside and outside all convey with the home. Pool table does not convey.

    Zillow last checked:

    Listing updated:

    Listed by:

    Kevin Bolkovatz 480-510-7762,

    HomeSmart

    Bought with:

    Kevin Bolkovatz, SA687059000

    HomeSmart

    Source: ARMLS,MLS#: 6683885MLS Logo

    Facts & features

    Interior

    Bedrooms & bathrooms
    • Bedrooms: 4
    • Bathrooms: 2
    Heating
    • Natural Gas
    Cooling
    • Central Air, Ceiling Fan(s)
    Features
    • High Speed Internet, Double Vanity, Eat-in Kitchen, Pantry, Full Bth Master Bdrm, Separate Shwr & Tub, Laminate Counters
    • Flooring: Carpet, Tile
    • Windows: Solar Screens, Double Pane Windows
    • Has basement: No
    • Has fireplace: Yes
    • Fireplace features: Gas
    Interior area
    • Total structure area: 2,555
    • Total interior livable area: 2,555 sqft

    Property

    Parking
    • Total spaces: 6
    • Parking features: RV Access/Parking, RV Gate, Garage Door Opener, Direct Access, Attch'd Gar Cabinets
    • Garage spaces: 3
    • Uncovered spaces: 3
    Features
    • Stories: 1
    • Patio & porch: Covered
    • Exterior features: RV Hookup
    • Has private pool: Yes
    • Has spa: Yes
    • Spa features: Above Ground, Heated, Private
    • Fencing: Block
    Lot
    • Size: 10,008 sqft
    • Features: Desert Back, Desert Front, Gravel/Stone Back, Synthetic Grass Back
    Details
    • Parcel number: 31105040

    Construction

    Type & style
    • Home type: SingleFamily
    • Architectural style: Ranch
    • Property subtype: Single Family Residence
    Materials
    • Stucco, Wood Frame, Painted
    • Roof: Tile
    Condition
    • Year built: 2004

    Utilities & green energy

    • Sewer: Public Sewer
    • Water: City Water

    Community & neighborhood

    Location
    • Region: Laveen
    • Subdivision: CHEATHAM FARMS SOUTH

    HOA & financial

    HOA
    • Has HOA: Yes
    • HOA fee: $75 monthly
    • Services included: Maintenance Grounds, Street Maint
    • Association name: Silverado Ranch
    • Association phone: 623-748-7595

    Other

    Other facts
    • Listing terms: Cash,Conventional,FHA,VA Loan
    • Ownership: Fee Simple

    Price history

    DateEventPrice
    5/8/2024Sold$555,000$217/sqft
    Source: ARMLS #6683885 Report a problem
    4/9/2024Pending sale$555,000$217/sqft
    Source: ARMLS #6683885 Report a problem
    4/5/2024Listed for sale$555,000+110.7%$217/sqft
    Source: ARMLS #6683885 Report a problem
    3/29/2005Sold$263,426$103/sqft
    Source: Public Record Report a problem

    Public tax history

    YearProperty taxesTax assessment
    2025$2,908 +2%$42,720 -6.7%
    2024$2,851 +1.9%$45,770 +146.1%
    2023$2,798 +3.1%$18,601 -35.3%
    2022$2,713 +1.9%$28,760 +6.1%
    2021$2,662 -0.3%$27,100 +8.2%
    2020$2,669 +5.1%$25,050 +8.2%
    2019$2,539 $23,160 +2%
    2018$2,539 +5.8%$22,710 +13.2%
    2017$2,401 +17%$20,060 +5.7%
    2016$2,052 +5.6%$18,970 +2%
    2015$1,943 $18,600 +43.9%
    2014-- $12,930 +18.6%
    2013-- $10,900 -11.4%
    2012-- $12,300 -7.9%
    2011-- $13,360 -24.1%
    2010-- $17,610 -32.6%
    2009-- $26,110 -16.2%
    2008-- $31,150 +24.8%
    2007-- $24,950 +266.9%
    2006-- $6,800 +34.9%
    2005-- $5,040
    2004-- $5,040

    Find assessor info on the county website

    Neighborhood: Laveen

    Nearby schools

    GreatSchools rating
    Schools provided by the listing agent
    • Elementary: Laveen Elementary School
    • Middle: Laveen Elementary School
    • High: Cesar Chavez High School
    • District: Laveen Elementary District

    Source: ARMLS. This data may not be complete. We recommend contacting the local school district to confirm school assignments for this home.

    Get a cash offer in 3 minutes
    Find out how much your home could sell for in as little as 3 minutes with a no-obligation cash offer.
    Estimated market value
    $548,600
    Get a cash offer in 3 minutes
    Find out how much your home could sell for in as little as 3 minutes with a no-obligation cash offer.
    Estimated market value
    $548,600