Skip main navigation
Sold for $660,000
  • $660,000

    4819 Waves Pointe, Wilmington, NC 28412

    3beds
    2,597sqft
    Single Family Residence
    Built in 2018
    4,791 Square Feet Lot
    $661,700 Zestimate®
    $254/sqft
    $2,823 Estimated rent

    Home value

    $661,700

    $609,000 - $721,000

    $2,823/mo

    Zestimate® history
    Loading
    Loading...

    Owner options

    List your home for rent

    $2,823/mo

    Rent Zestimate®

    Find your next renter with Zillow Rental Manager. Plus, with online applications, you can quickly screen prospective tenants – for free.

    Learn more

    $2,823/mo

    Rent Zestimate®

    Refinance and save

    $3,801/mo

    Est. payment

    Refinancing to a lower rate could help reduce your monthly payments and save thousands over the life of the loan.

    See today's rates

    $3,801/mo

    Est. payment

    Explore your selling options

    Work with a Zillow partner agent

    Leverage their expertise and Zillow's premium Showcase listings to get your home seen by more buyers.

    Get started

    List with your own agent

    Get your home in front of millions of buyers by listing it on Zillow.

    Learn how to do it

    Sell it yourself

    Take full control of how buyers see your home on Zillow by listing For Sale by Owner (FSBO).

    List your home

    What's special

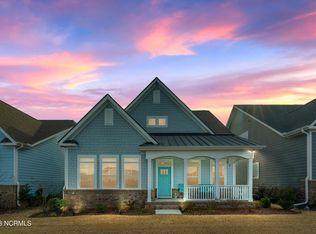
    This stunning home in Riverlights, Wilmington's premier planned coastal community offers style, functionality and a superb location within the community with lovely lake views! Ask about the closing costs lender incentive being offered. Discover the perfect blend of privacy and nature in this beautifully designed home, tucked away on a quiet lane. This inviting property offers a peaceful retreat with easy access to a picturesque public walking trail that winds along a serene lake, making it the ideal spot for nature lovers and those seeking a tranquil lifestyle. Upon arrival, you are greeted with an inviting foyer that leads to the open concept gathering room where your eyes are drawn upward to the soaring 22' ceiling providing an incredible amount of natural light. The kitchen overlooks the gathering room and has been upgraded with Frigidaire Gallery Series appliances, a range vent hood, soft close and dove tail cabinets, subway tile, and a stunning center island with pendant lighting. The downstairs has been completed with 7.5'' LVP flooring, crown molding, and many more upgrades throughout. A dedicated mudroom is sure to please any pet lover with a dog wash station! The downstairs also includes a primary suite with a massive zero entry shower, a dedicated home office, formal dining room, and a beautiful private courtyard with a koi pond, perfect for entertaining on warm coastal evenings. Upstairs, you'll find two guest bedrooms, a guest bathroom, and a spacious loft with water views. Riverlights provides ample amenities, community events throughout the year, and is great for the active resident with miles of walking and cycling paths, on site coffee shops, restaurants, indoor golf, a nail salon, and more! The second community pool and clubhouse are slated for completion soon and there is a resident's only dog park. Be sure to look at the upgrades list on this home and make it yours today for one of the best locations in the neighborhood!

    Zillow last checked:

    Listing updated:

    Listed by:

    Jennifer Richardson Real Estate 404-790-2267,

    Berkshire Hathaway HomeServices Carolina Premier Properties,

    Jennifer Richardson 404-790-2267,

    Berkshire Hathaway HomeServices Carolina Premier Properties

    Bought with:

    Jane Dodd, 124935

    Intracoastal Realty Corp

    Source: Hive MLS,MLS#: 100481378MLS LogoOriginating MLS: Cape Fear Realtors MLS, Inc.

    Facts & features

    Interior

    Bedrooms & bathrooms
    • Bedrooms: 3
    • Bathrooms: 3
    • Full bathrooms: 2
    • 1/2 bathrooms: 1
    Rooms
    • Room types: Master Bedroom, Bedroom 2, Bedroom 3, Living Room, Dining Room, Kitchen, Laundry, Bonus Room, Office
    Primary bedroom
    • Level: First
    • Dimensions: 17 x 13
    Bedroom 2
    • Level: Second
    • Dimensions: 12.2 x 11.4
    Bedroom 3
    • Level: Second
    • Dimensions: 11.6 x 10
    Bonus room
    • Level: Second
    • Dimensions: 15.5 x 14.5
    Dining room
    • Level: First
    • Dimensions: 14 x 10.5
    Kitchen
    • Level: First
    • Dimensions: 17.5 x 11
    Laundry
    • Level: First
    • Dimensions: 10.8 x 7.2
    Living room
    • Level: First
    • Dimensions: 18.3 x 14
    Office
    • Level: First
    • Dimensions: 10.8 x 10.2
    Heating
    • Forced Air, Zoned, Electric
    Cooling
    • Central Air, Zoned
    Appliances
    • Included: Vented Exhaust Fan, Gas Oven, Built-In Microwave, Disposal, Dishwasher
    • Laundry: Laundry Room
    Features
    • Master Downstairs, Walk-in Closet(s), High Ceilings, Entrance Foyer, Solid Surface, Kitchen Island, Ceiling Fan(s), Pantry, Walk-in Shower, Blinds/Shades, Walk-In Closet(s)
    • Flooring: Carpet, LVT/LVP
    • Basement: None
    • Attic: Pull Down Stairs
    • Has fireplace: No
    • Fireplace features: None
    Interior area
    • Total structure area: 2,597
    • Total interior livable area: 2,597 sqft

    Property

    Parking
    • Total spaces: 2
    • Parking features: Garage Faces Rear, Attached, Additional Parking, Concrete, Garage Door Opener, Off Street, Paved
    • Has attached garage: Yes
    • Uncovered spaces: 2
    Features
    • Levels: Two
    • Stories: 2
    • Patio & porch: Covered, Deck, Porch
    • Exterior features: Outdoor Shower, Irrigation System, Cluster Mailboxes
    • Fencing: Back Yard,Metal/Ornamental
    • Has view: Yes
    • View description: Lake
    • Has water view: Yes
    • Water view: Lake
    • Waterfront features: Waterfront
    • Frontage type: Lakefront
    Lot
    • Size: 4,791 Square Feet
    • Dimensions: 45 x 110 x 45 x 110
    • Features: Level, Deeded Waterfront
    Details
    • Parcel number: R07000006480000
    • Zoning: R-7
    • Special conditions: Standard

    Construction

    Type & style
    • Home type: SingleFamily
    • Property subtype: Single Family Residence
    Materials
    • Fiber Cement
    • Foundation: Slab
    • Roof: Shingle
    Condition
    • New construction: No
    • Year built: 2018
    Details
    • Warranty included: Yes

    Utilities & green energy

    • Sewer: Public Sewer
    • Water: Public
    • Utilities for property: Natural Gas Connected, Sewer Available, Water Available

    Community & HOA

    Community
    • Security: Security Lights
    • Subdivision: Riverlights
    HOA
    • Has HOA: Yes
    • Amenities included: Barbecue, Boat Dock, Clubhouse, Pool, Dog Park, Fitness Center, Jogging Path, Maintenance Common Areas, Management, Park, Picnic Area, Playground, Sidewalks, Tennis Court(s), Trail(s)
    • HOA fee: $1,740 monthly
    • HOA name: Premier Management
    • HOA phone: 910-679-3012
    Location
    • Region: Wilmington

    Financial & listing details

    • Price per square foot: $254/sqft
    • Tax assessed value: $397,400
    • Annual tax amount: $3,457
    • Date on market: 9/15/2025
    • Cumulative days on market: 32 days
    • Listing agreement: Exclusive Right To Sell
    • Listing terms: Cash,Conventional,FHA,VA Loan
    • Road surface type: Paved

    Price history

    DateEventPrice
    2/27/2025Sold$660,000-2.2%$254/sqft
    Source: Hive MLS #100481378 Report a problem
    1/30/2025Pending sale$675,000$260/sqft
    Source: BHHS broker feed #100481378 Report a problem
    1/29/2025Contingent$675,000$260/sqft
    Source: Hive MLS #100481378 Report a problem
    1/8/2025Listed for sale$675,000+62.2%$260/sqft
    Source: Hive MLS #100481378 Report a problem
    7/26/2018Sold$416,094$160/sqft
    Source: Hive MLS #100127409 Report a problem

    Public tax history

    YearProperty taxesTax assessment
    2025$3,156 -8.7%$536,300 +35%
    2024$3,457 +3%$397,400
    2023$3,358 -0.6%$397,400
    2022$3,378 -0.7%$397,400
    2021$3,401 -2.5%$397,400 +20%
    2020$3,489 $331,200
    2019$3,489 $331,200 +373.8%
    2018$3,489 $69,900
    Find assessor info on the county website

    Neighborhood: Silver Lake

    Nearby schools

    GreatSchools rating
    Schools provided by the listing agent
    • Elementary: Williams
    • Middle: Myrtle Grove
    • High: New Hanover

    Source: Hive MLS. This data may not be complete. We recommend contacting the local school district to confirm school assignments for this home.

    Get a cash offer in 3 minutes
    Find out how much your home could sell for in as little as 3 minutes with a no-obligation cash offer.
    Estimated market value
    $661,700
    Get a cash offer in 3 minutes
    Find out how much your home could sell for in as little as 3 minutes with a no-obligation cash offer.
    Estimated market value
    $661,700