Skip main navigation
Sold for $247,000
  • $247,000

    4819 Yosemite Dr, Columbus, GA 31907

    3beds
    1,698sqft
    Single Family Residence
    Built in 1967
    0.29 Acres Lot
    $246,700 Zestimate®
    $145/sqft
    $1,569 Estimated rent

    Home value

    $246,700

    $227,000 - $269,000

    $1,569/mo

    Zestimate® history
    Loading
    Loading...

    Owner options

    List your home for rent

    $1,569/mo

    Rent Zestimate®

    Find your next renter with Zillow Rental Manager. Plus, with online applications, you can quickly screen prospective tenants – for free.

    Learn more

    $1,569/mo

    Rent Zestimate®

    Refinance and save

    $1,621/mo

    Est. payment

    Refinancing to a lower rate could help reduce your monthly payments and save thousands over the life of the loan.

    See today's rates

    $1,621/mo

    Est. payment

    Explore your selling options

    Work with a Zillow partner agent

    Leverage their expertise and Zillow's premium Showcase listings to get your home seen by more buyers.

    Get started

    List with your own agent

    Get your home in front of millions of buyers by listing it on Zillow.

    Learn how to do it

    Sell it yourself

    Take full control of how buyers see your home on Zillow by listing For Sale by Owner (FSBO).

    List your home

    What's special

    Basement-level two-car garageUpdated kitchenBreakfast areaGranite countertopsCustom cabinetryAmple storage and workspaceFormal dining room
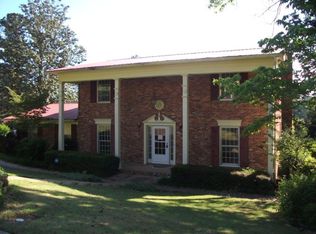
    Located in a beautiful, established neighborhood, this 3 bedroom, 2 bath home offers classic charm, functional space, and a convenient location. Recent improvements include a new roof and newer windows. The updated kitchen includes custom cabinetry, granite countertops, and a breakfast area, providing ample storage and workspace. There is a formal dining room, living room, and cozy family room with hardwood floors. Primary suite with tile shower & walk-in closet. The basement-level two-car garage offers flexibility with additional space suitable for a recreation area, workshop, or storage. Outside, enjoy a fenced backyard with room for pets or play. This home is conveniently located near schools, dining, shopping, Columbus State University, Fort Benning, I-185, and Manchester Expressway.

    Zillow last checked:

    Listing updated:

    Listed by:

    Ginger Spencer 706-366-3782,

    Coldwell Banker / Kennon, Parker, Duncan & Davis,

    Lynda Worthington 706-888-0629,

    Coldwell Banker / Kennon, Parker, Duncan & Davis

    Bought with:

    Katharine Cannella, 383762

    Coldwell Banker / Kennon, Parker, Duncan & Davis

    Source: CBORGA,MLS#: 225304MLS Logo

    Facts & features

    Interior

    Bedrooms & bathrooms
    • Bedrooms: 3
    • Bathrooms: 2
    • Full bathrooms: 2
    Rooms
    • Room types: Rec Room, Den, Living Room, Dining Room
    Dining room
    • Features: Separate
    Kitchen
    • Features: Breakfast Area
    Heating
    • Electric
    Cooling
    • Central Electric
    Appliances
    • Included: Dishwasher, Electric Range, Microwave, Self Cleaning Oven
    • Laundry: In Garage
    Features
    • Walk-In Closet(s), Entrance Foyer
    • Flooring: Hardwood, Carpet
    • Doors: Storm Door(s)
    • Basement: Partial
    • Attic: Permanent Stairs
    Interior area
    • Total structure area: 1,698
    • Total interior livable area: 1,698 sqft

    Property

    Parking
    • Total spaces: 2
    • Parking features: Attached, 2-Garage
    • Attached garage spaces: 2
    Features
    • Patio & porch: Patio
    • Exterior features: Landscaping
    • Fencing: Fenced
    Lot
    • Size: 0.29 Acres
    • Features: Sloped
    Details
    • Parcel number: 084 010 008

    Construction

    Type & style
    • Home type: SingleFamily
    • Architectural style: Ranch,Traditional
    • Property subtype: Single Family Residence
    Materials
    • Brick
    Condition
    • New construction: No
    • Year built: 1967

    Utilities & green energy

    • Sewer: Public Sewer
    • Water: Public
    Green energy
    • Energy efficient items: Roof

    Community & HOA

    Community
    • Security: None
    • Subdivision: Shenandoah Forest
    Location
    • Region: Columbus

    Financial & listing details

    • Price per square foot: $145/sqft
    • Tax assessed value: $157,980
    • Date on market: 1/9/2026

    Price history

    DateEventPrice
    3/10/2026Sold$247,000-1.2%$145/sqft
    Source: CBORGA #225304 Report a problem
    1/30/2026Pending sale$250,000+96.1%$147/sqft
    Source: CBORGA #225304 Report a problem
    1/9/2026Sold$127,500-49%$75/sqft
    Source: Public Record Report a problem
    1/9/2026Listed for sale$250,000+78.6%$147/sqft
    Source: CBORGA #225304 Report a problem
    1/20/2017Sold$140,000$82/sqft
    Source: Public Record Report a problem

    Public tax history

    YearProperty taxesTax assessment
    2025-- $63,192
    2024-- $63,192
    2023-- $63,192 +13.2%
    2022-- $55,840 +29.8%
    2021-- $43,016 -19.6%
    2020-- $53,484
    2019-- $53,484 -4.5%
    2018-- $56,000 +2.6%
    2017$2,244 +5%$54,604 +5.4%
    2016$2,137 $51,800 -11.3%
    2015$2,137 +4.2%$58,400
    2014$2,050 -15.1%$58,400
    2013$2,415 -0.2%$58,400
    2012$2,421 -0.1%$58,400
    2011$2,424 +21.2%$58,400
    2010$2,000 -17.6%$58,400
    2009$2,425 --
    2008$2,425 --
    2007$2,425 +7538.9%$58,400 +213.9%
    2006$32 $18,606
    2005$32 $18,606 -59.1%
    2004$32 $45,458
    2003-- $45,458
    2002-- $45,458 +36.8%
    2001-- $33,218
    2000-- $33,218
    Find assessor info on the county website

    Neighborhood: 31907

    Nearby schools

    GreatSchools rating
    Get pre-qualified for a loan
    At Zillow Home Loans, we can pre-qualify you in as little as 5 minutes with no impact to your credit score.

    An equal housing lender. NMLS #10287.