Skip main navigation
Sold for $570,000
  • $570,000

    48199 Village Dr, Macomb, MI 48044

    4beds
    4,405sqft
    Single Family Residence
    Built in 2002
    0.36 Acres Lot
    $588,700 Zestimate®
    $129/sqft
    $4,034 Estimated rent

    Home value

    $588,700

    $547,000 - $636,000

    $4,034/mo

    Zestimate® history
    Loading
    Loading...

    Owner options

    List your home for rent

    $4,034/mo

    Rent Zestimate®

    Find your next renter with Zillow Rental Manager. Plus, with online applications, you can quickly screen prospective tenants – for free.

    Learn more

    $4,034/mo

    Rent Zestimate®

    Refinance and save

    $4,227/mo

    Est. payment

    Refinancing to a lower rate could help reduce your monthly payments and save thousands over the life of the loan.

    See today's rates

    $4,227/mo

    Est. payment

    Explore your selling options

    Work with a Zillow partner agent

    Leverage their expertise and Zillow's premium Showcase listings to get your home seen by more buyers.

    Get started

    List with your own agent

    Get your home in front of millions of buyers by listing it on Zillow.

    Learn how to do it

    Sell it yourself

    Take full control of how buyers see your home on Zillow by listing For Sale by Owner (FSBO).

    List your home

    What's special

    Center islandPeaceful creekCustom-crafted beamDetailed trim workBar and buffet areaSoaring turret like ceilingsBrazilian cherry hardwood floors
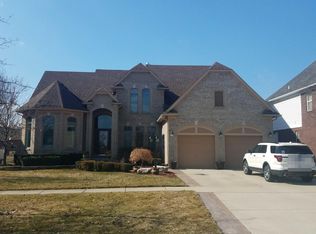
    Elegant Brick Colonial with Grand Foyer, Finished Basement & 3 Car Garage located in the highly sought after Cornerstone Village Subdivision, walking distance to elementary, middle and high schools within Chippewa Valley School District and right down the street from the community pool, playground and walking paths. This classic 4-bedroom, 2.5 bath brick colonial welcomes you with a dramatic two-story foyer and a sweeping double staircase. The spacious great room features a gas fireplace with a beautiful tile surround and custom mantle made from 100-year-old reclaimed beam. Large windows with custom drapery add natural light and warmth. The kitchen is both stylish and functional, showcasing rich cherry cabinetry, granite countertops, stainless steel appliances, a tile backsplash, center island, and abundant counter space. Main floor includes an elegant & versatile flex space can be used as an office or dining room. This room features rich Brazilian cherry hardwood floors, custom built-in cabinetry, and detailed crown moldings that add a touch of sophistication. Framed by classic French doors, the space is ideal as a home office or study, offering both functionality and refined style. Alternatively, it serves perfectly as a formal dining room, with built-ins that double as a buffet and display for fine china or collectibles. Den is a stunning living space with soaring turret like ceilings. A breathtaking living area featuring 20-foot ceilings, beautifully accentuated with detailed trim work that adds architectural elegance topped with a custom-crafted beam, made from a 100-year old reclaimed barn. Expansive windows flood space with natural light, highlighting the room’s unique design and airy ambiance. There’s also first floor laundry and powder room. The finished basement includes luxury vinyl flooring, a bar and buffet area, a flexible room ideal as game space or kids’ playroom, generous storage, and 3-piece plumbing ready for a future bathroom. Upstairs, you’ll find four generously sized bedrooms with ample closet space and two full bathrooms. The large primary suite is a true retreat with his-and-her walk-in closets and an en-suite bathroom featuring a double shower, jetted tub and dual sink vanity. The attached 3-car garage is equipped with shelving along the walls and above garage doors for smart storage solutions. Outside, a brick paver walkway leads to a private backyard paver patio overlooking peaceful creek. Newer roof (2017), gutters (2019), Brazilian cherry wood floors, newer neutral carpet throughout.

    Zillow last checked:

    Listing updated:

    Listed by:

    Charles Lutz 586-202-3487,

    RE/MAX First

    Bought with:

    Kelly K Finley, 6501361260

    New Century REALTORS®

    Source: MiRealSource,MLS#: 50180493MLS LogoOriginating MLS: MiRealSource

    Facts & features

    Interior

    Bedrooms & bathrooms
    • Bedrooms: 4
    • Bathrooms: 3
    • Full bathrooms: 2
    • 1/2 bathrooms: 1
    Bedroom 1
    • Features: Laminate
    • Level: Third
    • Area: 204
    • Dimensions: 17 x 12
    Bedroom 2
    • Features: Carpet
    • Level: Upper
    • Area: 130
    • Dimensions: 13 x 10
    Bedroom 3
    • Features: Carpet
    • Level: Upper
    • Area: 144
    • Dimensions: 12 x 12
    Bedroom 4
    • Features: Carpet
    • Level: Upper
    • Area: 132
    • Dimensions: 12 x 11
    Bathroom 1
    • Features: Ceramic
    • Level: Second
    Bathroom 2
    • Features: Ceramic
    • Level: Second
    • Area: 165
    • Dimensions: 15 x 11
    Dining room
    • Features: Wood
    • Level: Entry
    • Area: 140
    • Dimensions: 14 x 10
    Great room
    • Level: Main
    • Area: 360
    • Dimensions: 20 x 18
    Kitchen
    • Features: Wood
    • Level: Entry
    • Area: 156
    • Dimensions: 13 x 12
    Office
    • Level: Main
    • Area: 156
    • Dimensions: 13 x 12
    Heating
    • Forced Air, Natural Gas
    Cooling
    • Central Air
    Appliances
    • Included: Dishwasher, Microwave, Range/Oven, Gas Water Heater
    • Laundry: First Floor Laundry, Main Level
    Features
    • Cathedral/Vaulted Ceiling, Sump Pump, Walk-In Closet(s), Pantry
    • Flooring: Ceramic Tile, Hardwood, Laminate, Carpet, Wood
    • Windows: Bay Window(s)
    • Basement: Finished,Concrete
    • Number of fireplaces: 1
    • Fireplace features: Gas, Great Room
    Interior area
    • Total structure area: 4,543
    • Total interior livable area: 4,405 sqft
    • Finished area above ground: 3,005
    • Finished area below ground: 1,400

    Property

    Parking
    • Total spaces: 3
    • Parking features: Garage, Attached, Electric in Garage, Garage Door Opener
    • Attached garage spaces: 3
    Features
    • Levels: Two
    • Stories: 2
    • Patio & porch: Patio, Porch
    • Exterior features: Lawn Sprinkler
    • Has spa: Yes
    • Spa features: Spa/Jetted Tub
    • Frontage type: Road
    • Frontage length: 72
    Lot
    • Size: 0.36 Acres
    • Dimensions: 72 x 220
    Details
    • Parcel number: 200827251005
    • Zoning description: Residential
    • Special conditions: Private

    Construction

    Type & style
    • Home type: SingleFamily
    • Architectural style: Colonial
    • Property subtype: Single Family Residence
    Materials
    • Brick
    • Foundation: Basement, Concrete Perimeter
    Condition
    • New construction: No
    • Year built: 2002

    Utilities & green energy

    • Sewer: Public Sanitary
    • Water: Public

    Community & neighborhood

    Location
    • Region: Macomb
    • Subdivision: Cornerstone Village Sub #3

    HOA & financial

    HOA
    • Has HOA: Yes
    • HOA fee: $550 annually
    • Services included: Club House Included, Community Pool
    • Association name: Cornerstone Village
    • Association phone: 586-254-3000

    Other

    Other facts
    • Listing agreement: Exclusive Right To Sell
    • Listing terms: Cash,Conventional
    • Road surface type: Paved

    Price history

    DateEventPrice
    8/26/2025Sold$570,000+1.8%$129/sqft
    Source: MiRealSource #50180493 Report a problem
    7/24/2025Pending sale$559,900$127/sqft
    Source: MiRealSource #50180493 Report a problem
    7/17/2025Price change$559,900-3.4%$127/sqft
    Source: MiRealSource #50180493 Report a problem
    7/2/2025Listed for sale$579,900+93.1%$132/sqft
    Source: MiRealSource #50180493 Report a problem
    7/17/2002Sold$300,332+306.5%$68/sqft
    Source: Public Record Report a problem
    4/15/2002Sold$73,882$17/sqft
    Source: Public Record Report a problem

    Public tax history

    YearProperty taxesTax assessment
    2025$5,184 +4.8%$244,000 +6%
    2024$4,946 +5.2%$230,200 +10.9%
    2023$4,703 +2.8%$207,500 +12.3%
    2022$4,576 +0.2%$184,800 +7.4%
    2021$4,568 $172,100 +2%
    2020$4,568 +7.9%$168,800 +4.8%
    2019$4,233 +4.3%$161,000 +5.9%
    2018$4,059 +6.9%$152,100 +4.4%
    2017$3,799 $145,730
    2016$3,799 $145,730 +6.4%
    2015$3,799 +449.6%$136,950 +10.3%
    2014$691 $124,150 +2.8%
    2011$691 $120,730 -5%
    2009-- $127,110

    Find assessor info on the county website

    Neighborhood: 48044

    Nearby schools

    GreatSchools rating
    Schools provided by the listing agent
    • District: Chippewa Valley Schools

    Source: MiRealSource. This data may not be complete. We recommend contacting the local school district to confirm school assignments for this home.

    Get a cash offer in 3 minutes
    Find out how much your home could sell for in as little as 3 minutes with a no-obligation cash offer.
    Estimated market value
    $588,700
    Get a cash offer in 3 minutes
    Find out how much your home could sell for in as little as 3 minutes with a no-obligation cash offer.
    Estimated market value
    $588,700