Skip main navigation
Off market
  • $336,000

    481B 26th Ave NE #481B, Hickory, NC 28601

    2beds
    1,970sqft
    Townhouse
    Built in 2008
    3,049 Square Feet Lot
    $336,000 Zestimate®
    $171/sqft
    $1,860 Estimated rent

    Home value

    $336,000

    $319,000 - $356,000

    $1,860/mo

    Zestimate® history
    Loading
    Loading...

    Owner options

    List your home for rent

    $1,860/mo

    Rent Zestimate®

    Find your next renter with Zillow Rental Manager. Plus, with online applications, you can quickly screen prospective tenants – for free.

    Learn more

    $1,860/mo

    Rent Zestimate®

    Refinance and save

    $2,272/mo

    Est. payment

    Refinancing to a lower rate could help reduce your monthly payments and save thousands over the life of the loan.

    See today's rates

    $2,272/mo

    Est. payment

    Explore your selling options

    Work with a Zillow partner agent

    Leverage their expertise and Zillow's premium Showcase listings to get your home seen by more buyers.

    Get started

    List with your own agent

    Get your home in front of millions of buyers by listing it on Zillow.

    Learn how to do it

    Sell it yourself

    Take full control of how buyers see your home on Zillow by listing For Sale by Owner (FSBO).

    List your home

    What's special

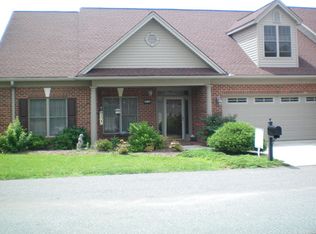
    Abingdon Glen Village is ideally located in the heart of Hickory a mile north of Lenoir Rhyne and within walking distance of Publix. This 55+ gated, one level community is unique to Hickory and homes here are in high demand. This Avondale floor plan is built with accessibility in mind. All entrances are step free, bathrooms are equipped with grab bars, tubs and showers have hand held showers, the walk-in shower has a built-in seat, and all thru doorways are 36" wide. At the same time, this home is beautifully finished with solid surface kitchen counters, a porcelain kitchen sink, wood grain laminate flooring in the great room, dining, foyer, and bedroom hallway and ceramic tile bath floors. This home has a guest suite with a separate full bath on the home's upper level. Abingdon features a well appointed clubhouse with a heated outdoor pool, fitness center, library, catering kitchen and a regular program of neighborhood events. You'll love calling Abingdon Glen Village home!

    This property is not currently displayed as for sale or rent on Zillow. This may be different from what's on other websites or public sources.

    Facts & features

    Interior

    Bedrooms & bathrooms
    • Bedrooms: 2
    • Bathrooms: 3
    • Full bathrooms: 3
    Heating
    • Forced air, Gas
    Appliances
    • Included: Dishwasher, Dryer, Garbage disposal, Microwave, Refrigerator, Washer
    • Laundry: Electric Dryer Hookup, Main Level
    Features
    • Ceiling Fan(s), Breakfast Bar, Pantry, Walk-In Closet(s), Wired for Data, Open Floorplan, Network Ready, Cable Available
    • Flooring: Carpet, Laminate
    • Windows: Skylight(s), Window Treatments
    • Attic: Permanent Stairs
    Interior area
    • Total interior livable area: 1,970 sqft
    • Finished area below ground: 0

    Property

    Parking
    • Total spaces: 4
    • Parking features: Garage - Attached
    Accessibility
    • Accessibility features: Handicap Access
    Features
    • Entry location: Main
    • Exterior features: Vinyl
    • Pool features: In Ground
    Lot
    • Size: 3,049 Square Feet
    • Features: Cul-de-Sac
    Details
    • Additional structures: Gazebo
    • Zoning: PD
    • Special conditions: Standard

    Construction

    Type & style
    • Home type: Townhouse
    • Architectural style: Traditional
    Condition
    • Year built: 2008

    Utilities & green energy

    • Water: City Water
    • Utilities for property: Cable Available, Natural Gas

    Community & HOA

    Community
    • Features: Fitness Center, Fifty Five Plus Active Community
    • Security: Gated Community
    • Senior community: Yes
    HOA
    • Has HOA: Yes
    • HOA fee: $285 monthly
    Location
    • Region: Hickory

    Financial & listing details

    • Price per square foot: $171/sqft

    Price history

    DateEventPrice
    10/8/2020Sold$280,000-3.4%$142/sqft
    Source: Canopy MLS as distributed by MLS GRID #3640302 Report a problem
    7/13/2020Listed for sale$289,900$147/sqft
    Source: First Choice Realty #3640302 Report a problem

    Public tax history

    Tax history is unavailable.

    Neighborhood: St. Stephens

    Nearby schools

    GreatSchools rating
    Schools provided by the listing agent
    • Middle: Northview
    • High: Hickory

    Source: The MLS. This data may not be complete. We recommend contacting the local school district to confirm school assignments for this home.

    Get a cash offer in 3 minutes
    Find out how much your home could sell for in as little as 3 minutes with a no-obligation cash offer.
    Estimated market value
    $336,000
    Get a cash offer in 3 minutes
    Find out how much your home could sell for in as little as 3 minutes with a no-obligation cash offer.
    Estimated market value
    $336,000