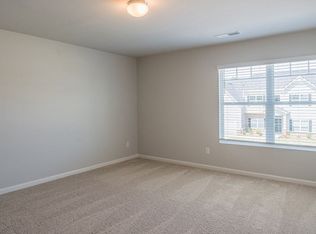
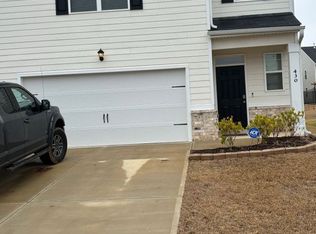
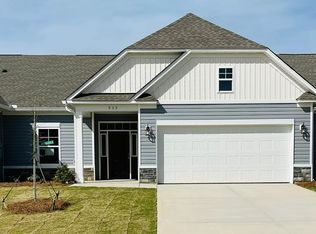
Offering 4 bedrooms, 2.5 bathrooms, an upstairs loft, a fully fenced backyard, and community pool access, 481 Whitby Court is a move-in-ready rental in Abbey Station at Trolley Run Station.
The open main level flows from the kitchen through the dining area and living room. Downstairs has LVP flooring, ceiling fans, and window blinds already in place. The kitchen includes stainless appliances, generous cabinet and counter space, a large island with seating, and a walk-in pantry.
Upstairs are four bedrooms plus a loft that works as a second living area, playroom, or office. The primary suite has a private bath with double vanity, shower, and walk-in closet. Three additional bedrooms, a guest bath, and upstairs laundry complete the level.
Outside, the fenced backyard is ready for pets or play, with a patio and a two-car garage. Residents have access to the neighborhood pool and convenient access to Downtown Aiken, USC Aiken, Aiken Regional Medical Centers, shopping, dining, and I-20.
House for rent
Singlefamily
Available now
Cats, dogs OK
Air conditioner, central air, electric
Common area laundry
Attached garage parking
Forced air, natural gas
What's special
- 18 days |
- -- |
- -- |
Zillow last checked:
Listing updated:
Travel times

Let’s turn your rent into credit progress
Build credit history with every on-time payment and get credit for the payment you’re already making.
Facts & features
Interior
Bedrooms & bathrooms
- Bedrooms: 4
- Bathrooms: 3
- Full bathrooms: 2
- 1/2 bathrooms: 1
Heating
- Forced Air, Natural Gas
Cooling
- Air Conditioner, Central Air, Electric
Appliances
- Included: Dishwasher, Dryer, Garbage Disposal, Gas Water Heater, Microwave Oven, Range, Refrigerator, Tankless Water Heater, Washer
- Laundry: Common Area, In Unit
Features
- Cable Internet, Ceiling Fan(s), Ceiling Fan(s), High Speed Internet, Kitchen Island, Pantry, Pantry, Solid Surface Counters, Walk In Closet, Walk-In Closet(s)
- Flooring: Carpet, Laminate, Vinyl
Interior area
- Total interior livable area: 2,176 sqft
Video & virtual tour
Property
Parking
- Parking features: Attached, Garage
- Has attached garage: Yes
- Details: Contact manager
Features
- Exterior features: Internet Available, Laundry, Solid Surface Counters
- Has private pool: Yes
- Pool features: Community, Pool
Lot
- Features: Landscaped, Level, Sprinklers In Front, Sprinklers In Rear
Details
- Additional structures: Garage(s)
Construction
Type & style
- Home type: SingleFamily
- Property subtype: SingleFamily
Materials
- Roof: Composition
Condition
- Year built: 2025
Community & HOA
Community
- Features: Pool
Location
- Region: Aiken
Financial & listing details
- Lease term: Contact For Details
Nearby apartments for rent
Price history
| Date | Event | Price |
|---|---|---|
| 10/6/2026 | Price change | $1,995-9.3%$1/sqft |
Source: Aiken MLS #225842 Report a problem | ||
| 10/1/2026 | Listed for rent | $2,200$1/sqft |
Source: Aiken MLS #225842 Report a problem | ||