Step into this charming bungalow and prepare to be amazed! Featuring: 2 Bedrooms: Comfort and style await in these inviting spaces . The spacious Master Suite includes a walk-in closet featuring a professionally designed organization system with ample storage; while the attached ensuite bathroom features a large 4.5' x 5' tiled shower with custom glass shower door. Bedroom 2 will accommodate up to a King-sized bed. 2 Baths: Say goodbye to bathroom queues with this convenience. Master bathroom features a large 4.5 X 5 ft tile walk in shower. 2-Car Garage: Keep your vehicles safe and sound, with extra space for storage or tinkering. Great Open Layout: Flow effortlessly through the spacious rooms, ideal for entertaining or simply relaxing. Big Kitchen: A chef's delight! Whip up culinary delights while staying connected to your loved ones. Laundry Room: Say goodbye to laundromat woes with this handy amenity. Bonus Office/Den Room: Work from home in style or create your own cozy reading nook. Amazing Front Porch: Sip your morning coffee or greet the evening in style, soaking in the neighborhood vibes. Fenced-In Backyard: Your own private oasis awaits, perfect for furry friends or al fresco gatherings! Steps from Trader Joe's: Convenience at your doorstep! Stock up on essentials or discover gourmet delights with ease. Convenient Location: Just 10 minutes from Downtown St. Pete, with Publix, Fresh Market, Whole Foods and Rollin Oats within reach. Walking Distance to Crescent Lake Park: Embrace nature's beauty with leisurely strolls or picnics in this serene oasis. 1 mile away from Crisp Park boat ramp. House was renovated in 2020 with new plumbing throughout the home, including the water supply line from the water meter to the house plus all new interior sewer lines out to the city connect. Natural gas was added for a tankless water heater, gas range and exterior line for a gas BBQ. Don't miss out on this incredible opportunity to call Crescent Heights home! Schedule your viewing today and let your new adventure begin.
Sold for $773,000
$773,000
482 27TH AVENUE N, ST PETERSBURG, FL 33704
2beds
1,290sqft
Single Family Residence
Built in 1926
5,946 Square Feet Lot
$750,100 Zestimate®
$599/sqft
$2,866 Estimated rent
Home value
$750,100
$705,000 - $795,000
$2,866/mo
Zestimate® history
Owner options
List your home for rent
$2,866/mo
Rent Zestimate®
Find your next renter with Zillow Rental Manager. Plus, with online applications, you can quickly screen prospective tenants – for free.
$2,866/mo
Rent Zestimate®
Refinance and save
$5,320/mo
Est. payment
Refinancing to a lower rate could help reduce your monthly payments and save thousands over the life of the loan.
$5,320/mo
Est. payment
Explore your selling options
Work with a Zillow partner agent
Leverage their expertise and Zillow's premium Showcase listings to get your home seen by more buyers.
Get startedList with your own agent
Get your home in front of millions of buyers by listing it on Zillow.
Learn how to do itSell it yourself
Take full control of how buyers see your home on Zillow by listing For Sale by Owner (FSBO).
List your homeWhat's special
Zillow last checked:
Listing updated:
Listed by:
BEBE Ocano 727-946-0567,
RE/MAX REALTY UNLIMITED 727-280-9996
Bought with:
Chris Estrada, 3545434
KELLER WILLIAMS ST PETE REALTY
Source: Stellar MLS,MLS#: U8240508 Originating MLS: Pinellas Suncoast
Originating MLS: Pinellas Suncoast
Facts & features
Interior
Bedrooms & bathrooms
- Bedrooms: 2
- Bathrooms: 2
- Full bathrooms: 2
Rooms
- Room types: Den/Library/Office, Utility Room
Primary bedroom
- Features: Walk-In Closet(s)
- Level: First
- Dimensions: 13x17
Bedroom 2
- Features: Built-in Closet
- Level: First
- Dimensions: 13x13
Primary bathroom
- Level: First
- Dimensions: 5x11
Bathroom 2
- Level: First
- Dimensions: 7x5
Den
- Level: First
- Dimensions: 7x10
Dining room
- Level: First
Kitchen
- Level: First
- Dimensions: 12x18
Living room
- Level: First
- Dimensions: 13x18
Heating
- Central, Heat Pump
Cooling
- Central Air
Appliances
- Included: Oven, Convection Oven, Cooktop, Dishwasher, Disposal, Dryer, Microwave, Range, Refrigerator, Washer, Water Softener
- Laundry: Laundry Room
Features
- Eating Space In Kitchen, High Ceilings, Living Room/Dining Room Combo, Primary Bedroom Main Floor, Smart Home, Solid Surface Counters, Thermostat
- Flooring: Tile, Hardwood
- Windows: ENERGY STAR Qualified Windows, Window Treatments, Shutters
- Has fireplace: No
Interior area
- Total structure area: 1,350
- Total interior livable area: 1,290 sqft
Property
Parking
- Total spaces: 2
- Parking features: Garage Door Opener, Garage Faces Rear, On Street
- Garage spaces: 2
- Has uncovered spaces: Yes
Features
- Levels: One
- Stories: 1
- Exterior features: Courtyard, Dog Run, Garden, Rain Gutters
- Fencing: Vinyl
Lot
- Size: 5,946 Square Feet
- Dimensions: 47 x 128
Details
- Parcel number: 073117927360020020
- Special conditions: None
Construction
Type & style
- Home type: SingleFamily
- Property subtype: Single Family Residence
Materials
- Cement Siding, Wood Siding
- Foundation: Crawlspace
- Roof: Shingle
Condition
- New construction: No
- Year built: 1926
Utilities & green energy
- Sewer: Public Sewer
- Water: Public
- Utilities for property: BB/HS Internet Available, Electricity Connected, Natural Gas Connected, Phone Available, Public, Sewer Connected, Water Connected
Community & HOA
Community
- Security: Smoke Detector(s)
- Pet fee: $0 monthly
- Subdivision: TWENTY-SIXTH AVE HEIGHTS
HOA
- Has HOA: No
Location
- Region: Saint Petersburg
Financial & listing details
- Price per square foot: $599/sqft
- Tax assessed value: $571,649
- Annual tax amount: $5,239
- Date on market: 5/1/2024
- Cumulative days on market: 38 days
- Listing terms: Cash,Conventional,FHA,VA Loan
- Ownership: Fee Simple
- Total actual rent: 0
- Electric utility on property: Yes
- Road surface type: Brick
Price history
| Date | Event | Price |
|---|---|---|
| 7/12/2024 | Sold | $773,000$599/sqft |
Source:  Stellar MLS #U8240508 Report a problem Stellar MLS #U8240508 Report a problem | ||
| 6/8/2024 | Pending sale | $773,000$599/sqft |
Source: Stellar MLS #U8240508 Report a problem | ||
| 5/30/2024 | Price change | $773,000-1.5%$599/sqft |
Source: Stellar MLS #U8240508 Report a problem | ||
| 5/1/2024 | Listed for sale | $784,500+190.6%$608/sqft |
Source: Stellar MLS #U8240508 Report a problem | ||
| 3/24/2021 | Listing removed | -- |
Source: Owner Report a problem | ||
| 3/27/2017 | Listing removed | $1,700$1/sqft |
Source: Owner Report a problem | ||
| 3/25/2017 | Listed for rent | $1,700$1/sqft |
Source: Owner Report a problem | ||
| 1/31/2017 | Sold | $270,000-1.8%$209/sqft |
Source: Public Record Report a problem | ||
| 12/27/2016 | Pending sale | $275,000$213/sqft |
Source: BHHS FLORIDA PROPERTIES #U7792820 Report a problem | ||
| 11/30/2016 | Listed for sale | $275,000$213/sqft |
Source: BHHS FLORIDA PROPERTIES #U7792820 Report a problem | ||
| 10/7/2016 | Listing removed | $275,000$213/sqft |
Source: BHHS FLORIDA PROPERTIES #U7792820 Report a problem | ||
| 9/27/2016 | Listed for sale | $275,000+15.5%$213/sqft |
Source: BHHS FLORIDA PROPERTIES #U7792820 Report a problem | ||
| 11/23/2015 | Sold | $238,000-4.8%$184/sqft |
Source: Stellar MLS #U7740764 Report a problem | ||
| 11/18/2015 | Pending sale | $250,000$194/sqft |
Source: Keller Williams - St. Petersburg #U7740764 Report a problem | ||
| 7/10/2015 | Price change | $250,000-3.5%$194/sqft |
Source: Keller Williams - St. Petersburg #U7740764 Report a problem | ||
| 6/21/2015 | Listed for sale | $259,000+54.2%$201/sqft |
Source: KELLER WILLIAMS ST PETE REALTY #U7740764 Report a problem | ||
| 2/21/2007 | Sold | $168,000+115.4%$130/sqft |
Source: Stellar MLS #U7233989 Report a problem | ||
| 8/25/1998 | Sold | $78,000+45.8%$60/sqft |
Source: Public Record Report a problem | ||
| 12/1/1995 | Sold | $53,500$41/sqft |
Source: Public Record Report a problem | ||
Public tax history
| Year | Property taxes | Tax assessment |
|---|---|---|
| 2025 | $11,387 +113.7% | $571,649 +81.2% |
| 2024 | $5,328 +1.7% | $315,540 +3% |
| 2023 | $5,239 +2.6% | $306,350 +3% |
| 2022 | $5,106 -1.4% | $297,427 +3% |
| 2021 | $5,177 +5.5% | $288,764 +6.2% |
| 2020 | $4,907 +1.9% | $271,946 +2.3% |
| 2019 | $4,817 | $265,832 +11.8% |
| 2018 | $4,817 -6.7% | $237,830 +4.7% |
| 2017 | $5,165 +11.6% | $227,181 +9.6% |
| 2016 | $4,627 +29.4% | $207,278 +17.5% |
| 2015 | $3,575 +11.5% | $176,473 +15.2% |
| 2014 | $3,207 +13.7% | $153,203 +24.2% |
| 2013 | $2,820 +10.7% | $123,360 +11.9% |
| 2012 | $2,547 | $110,269 +9.4% |
| 2011 | -- | $100,775 -8.5% |
| 2010 | -- | $110,089 -27.2% |
| 2009 | -- | $151,180 -12.8% |
| 2008 | $3,736 | $173,400 +155.8% |
| 2007 | -- | $67,779 -49.3% |
| 2005 | -- | $133,600 +0.1% |
| 2004 | $909 +2.5% | $133,400 +23.3% |
| 2003 | $887 +5.4% | $108,200 +11.7% |
| 2002 | $841 | $96,900 +16.5% |
| 2001 | $841 +5.1% | $83,200 +35.3% |
| 2000 | $800 | $61,500 |
Find assessor info on the county website
Neighborhood: Crescent Heights
Nearby homes
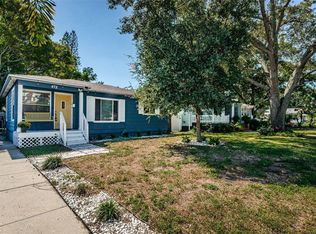
- $435,0002 bd1 ba824 sqft472 27th Ave N, Saint Petersburg, FL 33704Sold
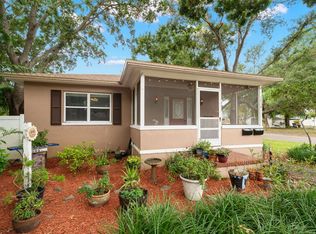
- $193,5002 bd1 ba1.6k sqft486 27th Ave N, Saint Petersburg, FL 33704Sold
- $958,300-- bd2 ba1.7k sqft454 27th Ave N, Saint Petersburg, FL 33704Off Market
- $450,900-- bd1 ba1k sqft477 26th Ave N, Saint Petersburg, FL 33704Off Market
- $774,5003 bd2 ba1.3k sqft469 26th Ave N, Saint Petersburg, FL 33704Off Market
- $680,6002 bd2 ba1.4k sqft485 26th Ave N, Saint Petersburg, FL 33704Off Market
- $614,5003 bd2 ba1.8k sqft500 27th Ave N, Saint Petersburg, FL 33704Off Market
- $485,400-- bd1 ba1.3k sqft461 26th Ave N, Saint Petersburg, FL 33704Off Market
Nearby schools
GreatSchools rating
- 5/10Woodlawn Elementary SchoolGrades: PK-5Distance: 1.1 mi
- 3/10Meadowlawn Middle SchoolGrades: 6-8Distance: 2.3 mi
- 6/10St. Petersburg High SchoolGrades: 9-12Distance: 2.1 mi
Get a cash offer in 3 minutes
Find out how much your home could sell for in as little as 3 minutes with a no-obligation cash offer.
Estimated market value
$750,100
Get a cash offer in 3 minutes
Find out how much your home could sell for in as little as 3 minutes with a no-obligation cash offer.
Estimated market value
$750,100
- Florida
- Pinellas County
- Saint Petersburg
- 33704
- Crescent Heights
- 482 27TH AVENUE N
Nearby cities
Nearby neighborhoods
Nearby zip codes
Other Saint Petersburg Topics
- Apartments for Rent in 33704
- Houses for Sale in 33704
- Houses for Rent in 33704
- 33704 Real Estate
- Saint Petersburg Condos
- Houses for Sale in Saint Petersburg
- Newest Listings in Saint Petersburg
- Saint Petersburg Home Values
- Saint Petersburg Real Estate Agents
- Saint Petersburg Refinance
- Saint Petersburg Mortgage Rates
