Built in 2002, this two-story home offers 4 bedrooms, 4.5 baths and more space than you can imagine. You'll love the heated three car, attached garage with two 8 foot outer doors as well as a 10 foot garage door. Entering into the home, you’ll find a room with ample space and no intended use. A man cave? Craft room? Hunting? Mud room? Office? This room has access to the basement as well as another small pass through room that leads to your eat-in kitchen. Here you have access to your backyard with a country view (just needs a deck). The lot is a double lot for extra space, privacy and a country view. Back inside and straight ahead is a cozy den or second living room with a gas fireplace. Also off of the kitchen is a half bath and a 2nd access to the basement. In the finished basement you will find a huge entertainment space, as well as a laundry room, ¾ bath and great storage space. Back up the stairs, we see the front door— this door is currently unused but waiting for a front porch to bring it (and the home) to life! To the right is the spacious and bright living room connected to the formal dining room. Here you will enter the large master bedroom with a walk-in closet and full bath. Back into the main living room and up the staircase are all three of the other bedrooms. Two standard bedrooms, a full bath and the third bedroom is a spacious *bonus* master bedroom, private full bathroom with jetted tub & huge walk-in closet. This home needs some repairs, new flooring & a fresh coat of paint throughout but is priced accordingly - the current assessed value is $460,000!! Call your agent today, and make this the house you come home to!
Sold for $265,000
$265,000
482 8th Ave NW, Dyersville, IA 52040
4beds
5,444sqft
Single Family Residence
Built in 2002
0.52 Acres Lot
$507,600 Zestimate®
$49/sqft
$3,881 Estimated rent
Home value
$507,600
$457,000 - $563,000
$3,881/mo
Zestimate® history
Owner options
List your home for rent
$3,881/mo
Rent Zestimate®
Find your next renter with Zillow Rental Manager. Plus, with online applications, you can quickly screen prospective tenants – for free.
$3,881/mo
Rent Zestimate®
Refinance and save
$1,710/mo
Est. payment
Refinancing to a lower rate could help reduce your monthly payments and save thousands over the life of the loan.
$1,710/mo
Est. payment
Explore your selling options
Work with a Zillow partner agent
Leverage their expertise and Zillow's premium Showcase listings to get your home seen by more buyers.
Get startedList with your own agent
Get your home in front of millions of buyers by listing it on Zillow.
Learn how to do itSell it yourself
Take full control of how buyers see your home on Zillow by listing For Sale by Owner (FSBO).
List your homeWhat's special
Gas fireplaceFormal dining roomGreat storage spaceMud roomExtra spaceHeated three carAmple space
Zillow last checked:
Listing updated:
Listed by:
Theresa Neuhaus 563-590-8387,
American Realty of Dubuque, Inc.
Bought with:
Angela I Andrew-Pritchett
American Realty of Dubuque, Inc.
Source: East Central Iowa AOR as distributed by MLS GRID,MLS#: 148751
Facts & features
Interior
Bedrooms & bathrooms
- Bedrooms: 4
- Bathrooms: 5
- Full bathrooms: 4
- 1/2 bathrooms: 1
- Main level bathrooms: 1
- Main level bedrooms: 1
Bedroom 1
- Level: First
- Area: 193.92 Square Feet
- Dimensions: 14'11x13'
Bedroom 2
- Level: Second
- Area: 224.25 Square Feet
- Dimensions: 17'3"x13'
Bedroom 3
- Level: Second
- Area: 176.39 Square Feet
- Dimensions: 16'8x10'7
Bedroom 4
- Level: Second
- Area: 189.58 Square Feet
- Dimensions: 14'7x13'
Dining room
- Level: First
- Area: 174.42 Square Feet
- Dimensions: 13'x13'5"
Family room
- Level: Lower
- Area: 727.22 Square Feet
- Dimensions: 28'4"x25'8
Kitchen
- Level: First
- Area: 304.42 Square Feet
- Dimensions: 23'5"x13'
Living room
- Level: First
- Area: 180.83 Square Feet
- Dimensions: 14'x12'11
Other
- Area: 170.08 Square Feet
- Dimensions: 13'1x13'
Other
- Area: 359.03 Square Feet
- Dimensions: 22'11x15'8
Heating
- Forced Air
Cooling
- Central Air
Appliances
- Included: Refrigerator, Range, Dishwasher, Microwave, Washer, Dryer, Water Softener
- Laundry: Lower Level
Features
- Windows: Window Treatments
- Basement: Full
- Number of fireplaces: 1
- Fireplace features: Living Room, One
Interior area
- Total interior livable area: 5,444 sqft
- Finished area above ground: 3,744
Property
Parking
- Total spaces: 3
- Parking features: Attached
- Has attached garage: Yes
- Details: Electricity, Floor Drain, Heat, Water, Remote Garage Door Opener
Features
- Levels: Two
- Stories: 2
- Exterior features: None
Lot
- Size: 0.52 Acres
- Dimensions: 167 x 136
Details
- Parcel number: 0730305004
- Zoning: R-2
Construction
Type & style
- Home type: SingleFamily
- Property subtype: Single Family Residence
Materials
- Brick, Vinyl
- Foundation: Concrete Perimeter
- Roof: Composition
Condition
- New construction: No
- Year built: 2002
Utilities & green energy
- Sewer: Public Sewer
- Water: Public
Community & HOA
Community
- Subdivision: LOT 8 & 9 NORTHVIEW ACRES 2ND ADD;
Location
- Region: Dyersville
Financial & listing details
- Price per square foot: $49/sqft
- Tax assessed value: $382,800
- Annual tax amount: $6,244
- Date on market: 2/8/2024
- Cumulative days on market: 19 days
- Listing terms: Cash,Financing
Price history
| Date | Event | Price |
|---|---|---|
| 3/20/2024 | Sold | $265,000-11.6%$49/sqft |
Source:  East Central Iowa AOR as distributed by MLS GRID #148751 Report a problem East Central Iowa AOR as distributed by MLS GRID #148751 Report a problem | ||
| 2/27/2024 | Contingent | $299,900$55/sqft |
Source: East Central Iowa AOR as distributed by MLS GRID #148751 Report a problem | ||
| 2/20/2024 | Price change | $299,900-6.3%$55/sqft |
Source: East Central Iowa AOR as distributed by MLS GRID #148751 Report a problem | ||
| 2/8/2024 | Listed for sale | $319,900$59/sqft |
Source: East Central Iowa AOR as distributed by MLS GRID #148751 Report a problem | ||
Public tax history
| Year | Property taxes | Tax assessment |
|---|---|---|
| 2025 | $5,330 -9.7% | $382,800 -2.9% |
| 2024 | $5,900 -3.4% | $394,100 -14.3% |
| 2023 | $6,106 +2.9% | $460,000 +14.5% |
| 2022 | $5,932 +3.1% | $401,860 |
| 2021 | $5,756 -1.4% | $401,860 +7.5% |
| 2020 | $5,836 +10.8% | $373,930 |
| 2019 | $5,265 -1.3% | $373,930 +11.8% |
| 2018 | $5,334 +5.2% | $334,350 |
| 2017 | $5,072 -1.5% | $334,350 +1.6% |
| 2016 | $5,148 | $329,090 |
| 2015 | $5,148 +1.7% | $329,090 +7% |
| 2014 | $5,060 | $307,450 +1% |
| 2012 | -- | $304,550 -3.6% |
| 2011 | -- | $315,780 +1.7% |
| 2010 | -- | $310,400 |
| 2009 | -- | $310,400 |
| 2008 | -- | $310,400 |
| 2006 | $3,908 | -- |
| 2005 | -- | $277,700 |
| 2004 | -- | $277,700 +17% |
| 2003 | -- | $237,450 |
Find assessor info on the county website
Neighborhood: 52040
Nearby homes
- $15,000-- bd-- ba-- sqft262 Po Box, Dyersville, IA 52040Sold
- $347,5003 bd4 ba3.1k sqft442 8th Ave NW, Dyersville, IA 52040Sold
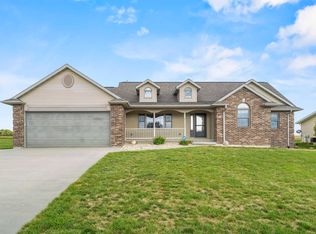
- $355,3004 bd3 ba3.6k sqft441 8th Ave NW, Dyersville, IA 52040Sold

- $323,3004 bd2 ba1.7k sqft422 8th Ave NW, Dyersville, IA 52040Off Market
- $260,5002 bd2 ba1.3k sqft488 7th Ave NW, Dyersville, IA 52040Off Market
- $305,0004 bd2 ba2.5k sqft713 4 1/2 St NW, Dyersville, IA 52040Sold
- $345,3003 bd2 ba1.5k sqft421 8th Ave NW, Dyersville, IA 52040Off Market
- $344,2004 bd3 ba1.5k sqft827 4th St NW, Dyersville, IA 52040Off Market
Nearby schools
GreatSchools rating
- 5/10Dyersville Elementary SchoolGrades: PK-5Distance: 1.3 mi
- 9/10Drexler Middle- Intermediate SchoolGrades: 6-8Distance: 7.4 mi
- 9/10Western Dubuque High SchoolGrades: 9-12Distance: 10 mi
Schools provided by the listing agent
- Elementary: Dyersville of W.D.
- Middle: Drexler-Farley of W.D.
- High: Western Dubuque-Epworth
Source: East Central Iowa AOR as distributed by MLS GRID. This data may not be complete. We recommend contacting the local school district to confirm school assignments for this home.


Get pre-qualified for a loan
At Zillow Home Loans, we can pre-qualify you in as little as 5 minutes with no impact to your credit score.An equal housing lender. NMLS #10287.
Sell for more on Zillow
Get a Zillow Showcase℠ listing at no additional cost and you could sell for .
$507,600
2% more
+$10,152
With Zillow Showcase(estimated)
$517,752
- Iowa
- Dubuque County
- Dyersville
- 52040
- 482 8th Ave NW
Nearby cities
Nearby zip codes
Other Dyersville Topics
