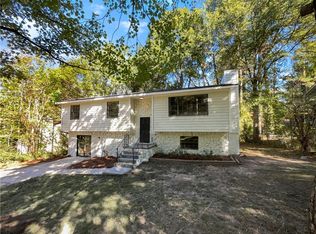
The SELLER is already giving all the kitchen APPLIANCES and washer and dryer, so this is PLUS . This is an excellent deal for a fabulous home, requiring less upfront cost than a security deposit and first month's rent. That's a true win! Discover your dream home where luxury meets comfort, and every detail is meticulously designed to enhance your lifestyle. Enter a realm of timeless elegance and modern amenities, where each corner exudes sophistication and allure. This home welcomes you with open arms, promising a life of unmatched luxury. Be captivated as you enter this newly renovated gem. As soon as you step inside, the warmth of luxury hardwood vinyl plank flooring invites you through a harmonious blend of style and practicality. Fulfill your culinary dreams in the spacious kitchen, featuring a magnificent 14-foot island with granite, perfect for gathering and making lasting memories. Behold the stunning waterfall granite countertop, paired with an elegant backsplash and state-of-the-art stainless steel appliances, including a handy pot filler for seamless cooking. Venture further to find the graceful coffered ceilings in both the living room and master bedroom, adding an air of elegance and grace. Envision cozy nights by the fireplace, surrounded by the comfort of luxury and peace. Escape to the master suite, a realm of sheer indulgence. Treat yourself in the lavish master bathroom, complete with marble floors, a tiled shower, and a sumptuous soaking tub, creating a sanctuary for relaxation and renewal. The suite includes a robe and linen closet, as well as a designer custom closet, ensuring every convenience is considered. The secondary bedrooms also delight, each with custom closets and abundant charm. The journey continues from the mudroom to...
Closed
$369,900
482 Autumn Dr, Riverdale, GA 30274
3beds
2,615sqft
Single Family Residence
Built in 1975
0.25 Acres Lot
$353,200 Zestimate®
$141/sqft
$2,472 Estimated rent
Home value
$353,200
$336,000 - $371,000
$2,472/mo
Zestimate® history
Owner options
List your home for rent
$2,472/mo
Rent Zestimate®
Find your next renter with Zillow Rental Manager. Plus, with online applications, you can quickly screen prospective tenants – for free.
$2,472/mo
Rent Zestimate®
Refinance and save
$2,324/mo
Est. payment
Refinancing to a lower rate could help reduce your monthly payments and save thousands over the life of the loan.
$2,324/mo
Est. payment
Explore your selling options
Work with a Zillow partner agent
Leverage their expertise and Zillow's premium Showcase listings to get your home seen by more buyers.
Get startedList with your own agent
Get your home in front of millions of buyers by listing it on Zillow.
Learn how to do itSell it yourself
Take full control of how buyers see your home on Zillow by listing For Sale by Owner (FSBO).
List your homeWhat's special
Zillow last checked:
Listing updated:
Listed by:
Tabitha Daniel 404-867-9137,
SouthOwens Realty
Bought with:
Marlene Stephens, 403783
Atlanta Fine Homes - Sotheby's Int'l
Source: GAMLS,MLS#: 10353949
Facts & features
Interior
Bedrooms & bathrooms
- Bedrooms: 3
- Bathrooms: 3
- Full bathrooms: 2
- 1/2 bathrooms: 1
Rooms
- Room types: Laundry, Great Room, Other
Dining room
- Features: Seats 12+, Dining Rm/Living Rm Combo
Kitchen
- Features: Breakfast Area, Breakfast Bar, Kitchen Island
Heating
- Natural Gas, Central, Hot Water
Cooling
- Electric, Gas, Ceiling Fan(s), Central Air, Dual
Appliances
- Included: Dishwasher, Disposal, Gas Water Heater, Ice Maker, Microwave, Oven/Range (Combo), Refrigerator, Stainless Steel Appliance(s)
- Laundry: Common Area, Laundry Closet
Features
- High Ceilings, Double Vanity, Entrance Foyer, Soaking Tub, Separate Shower, Tile Bath, Walk-In Closet(s)
- Flooring: Carpet, Hardwood, Other, Tile, Vinyl
- Windows: Double Pane Windows
- Basement: None
- Attic: Pull Down Stairs
- Number of fireplaces: 2
- Fireplace features: Factory Built, Gas Starter, Living Room, Master Bedroom
Interior area
- Total structure area: 2,615
- Total interior livable area: 2,615 sqft
- Finished area above ground: 2,615
- Finished area below ground: 0
Property
Parking
- Total spaces: 4
- Parking features: Carport, Garage, Garage Door Opener
- Has garage: Yes
- Has carport: Yes
Features
- Levels: Two
- Stories: 2
- Patio & porch: Deck, Patio, Porch
- Fencing: Back Yard,Fenced,Privacy,Wood
Lot
- Size: 0.25 Acres
- Features: Level
Details
- Additional structures: Garage(s)
- Parcel number: 13179B F005
- Special conditions: Investor Owned,No Disclosure
Construction
Type & style
- Home type: SingleFamily
- Architectural style: Brick 3 Side,Brick/Frame
- Property subtype: Single Family Residence
Materials
- Brick, Vinyl Siding
- Roof: Composition
Condition
- Updated/Remodeled
- New construction: No
- Year built: 1975
Details
- Warranty included: Yes
Utilities & green energy
- Sewer: Public Sewer
- Water: Public
- Utilities for property: Underground Utilities, Cable Available, Sewer Connected, Electricity Available, High Speed Internet, Natural Gas Available, Phone Available, Sewer Available
Community & HOA
Community
- Features: None
- Security: Security System
- Subdivision: Autumn Hill
HOA
- Has HOA: No
- Services included: None
Location
- Region: Riverdale
Financial & listing details
- Price per square foot: $141/sqft
- Tax assessed value: $368,500
- Annual tax amount: $1,953
- Date on market: 8/8/2024
- Cumulative days on market: 12 days
- Listing agreement: Exclusive Right To Sell
- Listing terms: Cash,Conventional,FHA,Fannie Mae Approved,Freddie Mac Approved,Georgia Housing and Finance Authority,VA Loan
- Electric utility on property: Yes
Price history
| Date | Event | Price |
|---|---|---|
| 9/11/2024 | Sold | $369,900$141/sqft |
Source:  GAMLS #10353949 Report a problem GAMLS #10353949 Report a problem | ||
| 8/26/2024 | Pending sale | $369,900$141/sqft |
Source: GAMLS #10353949 Report a problem | ||
| 8/8/2024 | Listed for sale | $369,9000%$141/sqft |
Source: GAMLS #10353949 Report a problem | ||
| 8/6/2024 | Listing removed | -- |
Source: GAMLS #10332019 Report a problem | ||
| 7/23/2024 | Listed for sale | $370,000$141/sqft |
Source: GAMLS #10332019 Report a problem | ||
| 7/13/2024 | Pending sale | $370,000$141/sqft |
Source: GAMLS #10332019 Report a problem | ||
| 7/3/2024 | Listed for sale | $370,000-1.3%$141/sqft |
Source: GAMLS #10332019 Report a problem | ||
| 7/3/2024 | Listing removed | -- |
Source: GAMLS #10310245 Report a problem | ||
| 6/13/2024 | Price change | $375,000-0.8%$143/sqft |
Source: GAMLS #10310245 Report a problem | ||
| 6/1/2024 | Listed for sale | $377,900+0%$145/sqft |
Source: GAMLS #10310245 Report a problem | ||
| 6/1/2024 | Listing removed | -- |
Source: GAMLS #20180581 Report a problem | ||
| 5/31/2024 | Price change | $377,777-0.1%$144/sqft |
Source: GAMLS #20180581 Report a problem | ||
| 5/17/2024 | Price change | $378,000-0.5%$145/sqft |
Source: GAMLS #20180581 Report a problem | ||
| 4/30/2024 | Listed for sale | $379,900$145/sqft |
Source: GAMLS #20180581 Report a problem | ||
| 4/15/2024 | Pending sale | $379,900$145/sqft |
Source: GAMLS #20175511 Report a problem | ||
| 4/13/2024 | Price change | $379,900-1.1%$145/sqft |
Source: GAMLS #20175511 Report a problem | ||
| 4/4/2024 | Price change | $384,000-0.3%$147/sqft |
Source: GAMLS #20175511 Report a problem | ||
| 3/18/2024 | Price change | $385,000-1.3%$147/sqft |
Source: GAMLS #20175511 Report a problem | ||
| 3/16/2024 | Listed for sale | $389,900-1.3%$149/sqft |
Source: GAMLS #20175511 Report a problem | ||
| 3/16/2024 | Listing removed | $395,000$151/sqft |
Source: GAMLS #20171082 Report a problem | ||
| 2/12/2024 | Listed for sale | $395,000+146.9%$151/sqft |
Source: GAMLS #20171082 Report a problem | ||
| 4/24/2023 | Sold | $160,000+8.8%$61/sqft |
Source:  FMLS GA #7072158 Report a problem FMLS GA #7072158 Report a problem | ||
| 3/24/2023 | Pending sale | $147,000$56/sqft |
Source: GAMLS #20084535 Report a problem | ||
| 3/23/2023 | Price change | $147,000+17.6%$56/sqft |
Source: FMLS GA #7072158 Report a problem | ||
| 1/5/2023 | Pending sale | $125,000-21.9%$48/sqft |
Source: GAMLS #20084535 Report a problem | ||
| 4/30/2020 | Sold | $160,000+135.3%$61/sqft |
Source:  GAMLS #8746691 Report a problem GAMLS #8746691 Report a problem | ||
| 9/26/2018 | Sold | $68,000-24.4%$26/sqft |
Source:  FMLS GA #6013751 Report a problem FMLS GA #6013751 Report a problem | ||
| 7/9/1998 | Sold | $90,000-6.7%$34/sqft |
Source: Public Record Report a problem | ||
| 9/20/1995 | Sold | $96,500$37/sqft |
Source: Public Record Report a problem | ||
Public tax history
| Year | Property taxes | Tax assessment |
|---|---|---|
| 2025 | $5,262 +2.3% | $147,400 +11.8% |
| 2024 | $5,142 +163.3% | $131,800 +143.7% |
| 2023 | $1,953 -36.8% | $54,080 -31.3% |
| 2022 | $3,091 +27.3% | $78,760 +28.1% |
| 2021 | $2,428 +60.3% | $61,480 +62.3% |
| 2020 | $1,515 +37.2% | $37,881 -44.3% |
| 2019 | $1,104 | $68,000 +105.2% |
| 2018 | -- | $33,139 +16.3% |
| 2017 | $752 -1.6% | $28,490 -1% |
| 2016 | $765 | $28,789 |
| 2015 | $765 +0.1% | -- |
| 2014 | $764 +4.2% | $28,390 |
| 2013 | $733 -24.2% | -- |
| 2012 | $967 -24.1% | -- |
| 2011 | $1,274 -1.8% | -- |
| 2010 | $1,298 -3.8% | -- |
| 2009 | $1,349 +34.6% | -- |
| 2008 | $1,003 +1.3% | -- |
| 2007 | $990 -1.6% | -- |
| 2006 | $1,005 -8.8% | -- |
| 2005 | $1,103 +17.9% | -- |
| 2003 | $935 +13.3% | -- |
| 2002 | $825 +9.9% | -- |
| 2001 | $751 +9.7% | -- |
| 2000 | $684 | -- |
Find assessor info on the county website
Neighborhood: 30274
Nearby homes
- $330,0004 bd3 ba-- sqft474 Autumn Dr, Riverdale, GA 30274Sold

- $197,4003 bd2 ba1.5k sqft490 Autumn Dr, Riverdale, GA 30274Off Market
- $202,3003 bd2 ba1.6k sqft466 Autumn Dr, Riverdale, GA 30274Off Market
- $230,0003 bd2 ba2.4k sqft498 Autumn Dr, Riverdale, GA 30274Sold
- $188,0003 bd2 ba1.3k sqft7226 Harvest Ln, Riverdale, GA 30274Off Market
- $166,1003 bd-- ba1.2k sqft469 Queen Aliese Ln, Jonesboro, GA 30236Off Market
- $208,6003 bd1 ba1.7k sqft461 Queen Aliese Ln, Jonesboro, GA 30236Off Market
- $238,7004 bd2 ba1.2k sqft491 Autumn Dr, Riverdale, GA 30274Off Market
Nearby schools
GreatSchools rating
- 4/10Kilpatrick Elementary SchoolGrades: PK-5Distance: 1.2 mi
- 5/10Sequoyah Middle SchoolGrades: 6-8Distance: 0.8 mi
- 2/10Charles R. Drew High SchoolGrades: 9-12Distance: 2.3 mi
Schools provided by the listing agent
- Elementary: Kilpatrick
- Middle: Sequoyah
- High: Drew
Source: GAMLS. This data may not be complete. We recommend contacting the local school district to confirm school assignments for this home.
Get a cash offer in 3 minutes
Find out how much your home could sell for in as little as 3 minutes with a no-obligation cash offer.
Estimated market value
$353,200
Get a cash offer in 3 minutes
Find out how much your home could sell for in as little as 3 minutes with a no-obligation cash offer.
Estimated market value
$353,200
- Georgia
- Clayton County
- Jonesboro
- 30274
- 482 Autumn Dr
Nearby cities
Nearby neighborhoods
Nearby zip codes
Other Jonesboro Topics
