Skip main navigation
Closed
  • $624,900

    482 Back Road, Shapleigh, ME 04076

    5beds
    3,766sqft
    Single Family Residence
    Built in 1789
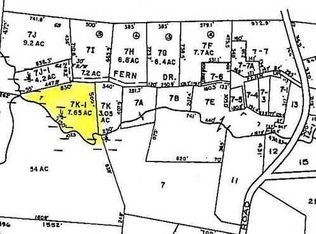
    4 Acres Lot
    $624,800 Zestimate®
    $166/sqft
    $5,262 Estimated rent

    Home value

    $624,800

    $587,000 - $662,000

    $5,262/mo

    Zestimate® history
    Loading
    Loading...

    Owner options

    List your home for rent

    $5,262/mo

    Rent Zestimate®

    Find your next renter with Zillow Rental Manager. Plus, with online applications, you can quickly screen prospective tenants – for free.

    Learn more

    $5,262/mo

    Rent Zestimate®

    Refinance and save

    $3,095/mo

    Est. payment

    Refinancing to a lower rate could help reduce your monthly payments and save thousands over the life of the loan.

    See today's rates

    $3,095/mo

    Est. payment

    Explore your selling options

    Work with a Zillow partner agent

    Leverage their expertise and Zillow's premium Showcase listings to get your home seen by more buyers.

    Get started

    List with your own agent

    Get your home in front of millions of buyers by listing it on Zillow.

    Learn how to do it

    Sell it yourself

    Take full control of how buyers see your home on Zillow by listing For Sale by Owner (FSBO).

    List your home

    What's special

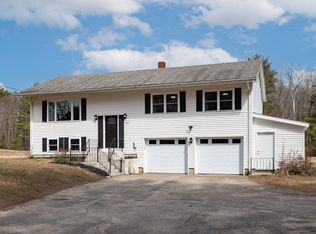
    Enjoy a piece of Maine's History with this 1789 Farmhouse including an attached ADU, ideal for potential rental income! This charming Post & Beam home blends period character, with thoughtful modern updates. As you walk through the front door, you're welcomed into an inviting entryway. The updated kitchen includes tile flooring, granite countertops, center island, farmer's sink, & SS appliances. The gleaming wide pine plank floors guide you through the home's warm & inviting spaces. The bright sunroom, complete with a heat pump, provides year-round comfort & beautiful views of the backyard. The living room showcases exposed beams, a fireplace with a wood stove & beehive oven, creating a cozy authentic farmhouse feel. The adjacent library with pocket shutters is a dream for book lovers, featuring built-ins that surround the room with character & charm. The primary bedroom is conveniently located on the 1st floor with 2 closets & a fireplace. Also on the main level is a large full bath with tile flooring & an easy access laundry area. There are 2 separate staircases that take you to the 2nd floor where you'll find wide hallways, 3 large additional bedrooms, a 3/4 bath, & a nice size attic for storage. The property includes a two-car-attached garage with automatic door openers that lead you into a convenient mud room. The 1st floor ADU features a sunny eat-in kitchen, living room, bedroom, & bath with walk-in shower. Outside, a covered porch accompanies the blue stone patio on the front of the house, a large deck on the rear of the home, a standby generator & a fenced-in area perfect for pets. You'll also find a chicken coop, an extra storage shed, & an old blacksmith shop that adds to the property's historic appeal. This property offers privacy, beauty, & timeless New England charm. Located in a rural setting, yet not far from all your in-town needs. Just minutes to Mousam Lake Public Beach & boat launch, and a few miles to Williams Town Park for miles of hiking.

    Zillow last checked:

    Listing updated:

    Listed by:

    Lakes Region Realty

    Bought with:

    Lakes Region Realty

    Lakes Region Realty

    Source: Maine Listings,MLS#: 1656869MLS Logo

    Facts & features

    Interior

    Bedrooms & bathrooms
    • Bedrooms: 5
    • Bathrooms: 3
    • Full bathrooms: 3
    Bedroom 1
    • Features: Closet
    • Level: First
    Bedroom 1
    • Level: First
    Bedroom 2
    • Features: Closet
    • Level: Second
    Bedroom 3
    • Features: Closet
    • Level: Second
    Bedroom 4
    • Level: Second
    Den
    • Level: First
    Other
    • Features: Eat-in Kitchen
    • Level: First
    Kitchen
    • Features: Eat-in Kitchen, Kitchen Island, Pantry
    • Level: First
    Library
    • Features: Built-in Features, Wood Burning Fireplace
    • Level: First
    Living room
    • Features: Heat Stove Hookup, Wood Burning Fireplace, Built-in Features, Formal, Heat Stove
    • Level: First
    Living room
    • Level: First
    Mud room
    • Level: First
    Sunroom
    • Features: Four-Season, Heated, Vaulted Ceiling(s)
    • Level: First
    Heating
    • Baseboard, Forced Air, Heat Pump, Hot Water, Zoned, Wood Stove
    Cooling
    • Heat Pump
    Appliances
    • Included: Dishwasher, Dryer, Microwave, Gas Range, Refrigerator, Washer
    Features
    • 1st Floor Bedroom, Attic, Bathtub, In-Law Floorplan, Pantry, Shower, Storage
    • Flooring: Carpet, Tile, Wood, Linoleum
    • Basement: Interior Entry,Dirt Floor,Walk-Out Access,Full,Partial,Unfinished
    • Number of fireplaces: 2
    Interior area
    • Total structure area: 3,766
    • Total interior livable area: 3,766 sqft
    • Finished area above ground: 3,766
    • Finished area below ground: 0

    Property

    Parking
    • Total spaces: 2
    • Parking features: Paved, 5 - 10 Spaces, On Site, Off Street, Garage Door Opener
    • Attached garage spaces: 2
    Features
    • Levels: Multi/Split
    • Patio & porch: Deck, Patio, Porch
    • Exterior features: Animal Containment System
    • Has view: Yes
    • View description: Fields, Trees/Woods
    Lot
    • Size: 4 Acres
    • Features: Rural, Level, Open Lot, Pasture, Rolling Slope, Landscaped
    Details
    • Additional structures: Outbuilding, Shed(s)
    • Parcel number: SHAPM004L014S004T000
    • Zoning: GP
    • Other equipment: Generator, Internet Access Available

    Construction

    Type & style
    • Home type: SingleFamily
    • Architectural style: Cape Cod,Farmhouse
    • Property subtype: Single Family Residence
    Materials
    • Wood Frame, Shingle Siding, Wood Siding
    • Foundation: Stone, Granite, Poured Concrete
    • Roof: Shingle
    Condition
    • Year built: 1789

    Utilities & green energy

    • Electric: Circuit Breakers
    • Sewer: Private Sewer, Septic Design Available
    • Water: Private
    • Utilities for property: Utilities On

    Community & HOA

    Location
    • Region: Shapleigh

    Financial & listing details

    • Price per square foot: $166/sqft
    • Tax assessed value: $285,531
    • Annual tax amount: $3,769
    • Date on market: 4/13/2026
    • Road surface type: Paved

    Price history

    DateEventPrice
    6/30/2026Sold$624,900$166/sqft
    Source: Maine Listings #1656869 Report a problem
    6/30/2026Pending sale$624,900$166/sqft
    Source: Maine Listings #1656869 Report a problem
    5/13/2026Contingent$624,900$166/sqft
    Source: Maine Listings #1656869 Report a problem
    4/13/2026Listed for sale$624,900+0.8%$166/sqft
    Source: Maine Listings #1656869 Report a problem
    10/8/2025Listing removed$620,000$165/sqft
    Source: Maine Listings #1636736 Report a problem
    9/29/2025Price change$620,000-4.6%$165/sqft
    Source: Maine Listings #1636736 Report a problem
    9/5/2025Listed for sale$650,000$173/sqft
    Source: Maine Listings #1636736 Report a problem

    Public tax history

    YearProperty taxesTax assessment
    2024$3,441 +13.7%$285,531
    2023$3,027 +2.9%$285,531
    2022$2,941 +0.5%$285,531
    2021$2,927 $285,531
    2020$2,927 +1.6%$285,531 +0.6%
    2019$2,882 -10.9%$283,915 -3%
    2018$3,234 +3.5%$292,700
    2017$3,126 +3.7%$292,700
    2016$3,015 +3%$292,700
    2015$2,927 +3.6%$292,700
    2014$2,825 +1.6%$292,700
    2013$2,781 +2.2%$292,700
    2012$2,722 +3.3%$292,700
    2011$2,634 $292,700
    Find assessor info on the county website

    Neighborhood: 04076

    Nearby schools

    GreatSchools rating
    Get pre-qualified for a loan
    At Zillow Home Loans, we can pre-qualify you in as little as 5 minutes with no impact to your credit score.

    An equal housing lender. NMLS #10287.