Custom-built home offering thoughtful updates, exceptional storage, and incredible outdoor living! Beautiful hardwood floors and staircase welcome you inside, complemented by quartz countertops, a new sink and faucet, and updated appliances. The spacious layout includes a bonus room and a Jack-and-Jill bath with separate sinks and oversized closets. Enjoy peace of mind with a newer roof and updated HVAC components. Outdoor living shines with a screened-in back deck overlooking an in-ground saltwater pool—perfect for relaxing or entertaining. Car enthusiasts, hobbyists, or those needing extra workspace will love the attached garage plus a separate garage built in 2023 featuring automatic 10-foot doors. A wonderful combination of comfort, updates, storage, and outdoor enjoyment—this home is ready to be enjoyed!
Contingent
$429,000
482 Bailey Loop Rd, Gardendale, AL 35071
3beds
2,190sqft
Single Family Residence
Built in 2001
1.3 Acres Lot
$-- Zestimate®
$196/sqft
$-- HOA
What's special
Attached garageNewer roofUpdated appliancesQuartz countertopsBonus roomIn-ground saltwater poolNew sink and faucet
- 8 days
- 532
- 33
Likely to sell faster than
Zillow last checked:
Listing updated:
Listed by:
Don Bonner 205-213-0928,
ARC Realty Vestavia
Source: GALMLS,MLS#: 21464592
Facts & features
Interior
Bedrooms & bathrooms
- Bedrooms: 3
- Bathrooms: 3
- Full bathrooms: 2
- 1/2 bathrooms: 1
Rooms
- Room types: Bedroom, Bonus Room, Dining Room, Bathroom, Half Bath (ROOM), Kitchen, Master Bathroom, Master Bedroom
Primary bedroom
- Level: First
Bedroom 1
- Level: Second
Bedroom 2
- Level: Second
Primary bathroom
- Level: First
Bathroom 1
- Level: First
Dining room
- Level: First
Kitchen
- Features: Stone Counters
- Level: First
Living room
- Level: First
Basement
- Area: 0
Heating
- Central
Cooling
- Central Air, Dual, Ceiling Fan(s)
Appliances
- Included: Dishwasher, Microwave, Refrigerator, Stove-Electric, Electric Water Heater
- Laundry: Electric Dryer Hookup, Washer Hookup, Main Level, Laundry Closet, Yes
Features
- None, Smooth Ceilings, Soaking Tub, Linen Closet, Separate Shower, Double Vanity, Tub/Shower Combo, Walk-In Closet(s)
- Flooring: Carpet, Hardwood, Tile
- Basement: Crawl Space
- Attic: Walk-In,Yes
- Number of fireplaces: 1
- Fireplace features: Masonry, Living Room, Wood Burning
Interior area
- Total interior livable area: 2,190 sqft
- Finished area above ground: 2,190
- Finished area below ground: 0
Video & virtual tour
Property
Parking
- Total spaces: 4
- Parking features: Attached, Detached, Driveway, Garage Faces Side
- Attached garage spaces: 4
- Has uncovered spaces: Yes
Features
- Levels: 2+ story
- Patio & porch: Porch, Screened (DECK), Deck
- Has private pool: Yes
- Pool features: In Ground, Salt Water, Private
- Fencing: Fenced
- Has view: Yes
- View description: None
- Waterfront features: No
Lot
- Size: 1.3 Acres
Details
- Parcel number: 0700030000009.016
- Special conditions: N/A
Construction
Type & style
- Home type: SingleFamily
- Property subtype: Single Family Residence
Materials
- 1 Side Brick, Other
Condition
- Year built: 2001
Utilities & green energy
- Sewer: Septic Tank
- Water: Public
Community & HOA
Community
- Subdivision: Deerbrook
Location
- Region: Gardendale
Financial & listing details
- Price per square foot: $196/sqft
- Tax assessed value: $373,800
- Annual tax amount: $2,287
- Price range: $429K - $429K
- Date on market: 9/10/2026
Estimated market value
Not available
Estimated sales range
Not available
Not available
Price history
| Date | Event | Price |
|---|---|---|
| 9/14/2026 | Contingent | $429,000$196/sqft |
Source:  GALMLS #21464592 Report a problem GALMLS #21464592 Report a problem | ||
| 9/10/2026 | Listed for sale | $429,000$196/sqft |
Source: GALMLS #21464592 Report a problem | ||
Public tax history
| Year | Property taxes | Tax assessment |
|---|---|---|
| 2025 | $2,287 -1% | $37,380 -1% |
| 2024 | $2,311 +3.8% | $37,760 +3.7% |
| 2023 | $2,227 +18.8% | $36,420 +18.3% |
| 2022 | $1,874 -0.3% | $30,780 -0.3% |
| 2021 | $1,879 +21.7% | $30,860 +21% |
| 2020 | $1,543 | $25,500 |
| 2019 | $1,543 +5% | $25,500 +4.9% |
| 2018 | $1,469 +0.7% | $24,320 +0.7% |
| 2017 | $1,459 +1% | $24,160 +0.9% |
| 2016 | $1,446 +5% | $23,940 +4.8% |
| 2015 | $1,377 +0.3% | $22,840 +1.5% |
| 2014 | $1,372 | $22,500 |
| 2013 | $1,372 | $22,500 +2.6% |
| 2012 | $1,372 +11.1% | $21,920 +11% |
| 2005 | $1,235 +2.9% | $19,740 -48.5% |
| 2004 | $1,200 +4.6% | $38,360 +4.6% |
| 2003 | $1,148 | $36,680 |
Find assessor info on the county website
Monthly payment
Est. payment
Payment breakdown
Explore the cost of this home by adjusting the details. Changes won't be saved.Climate risks
Neighborhood: 35071
Nearby schools
Schools provided by the listing agent
- Elementary: Warrior
- Middle: North Jefferson
- High: Mortimer Jordan
Source: GALMLS. This data may not be complete. We recommend contacting the local school district to confirm school assignments for this home.
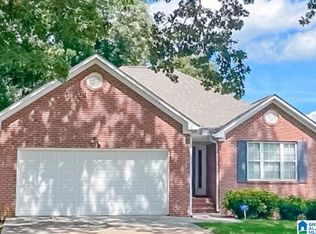
Similar homes
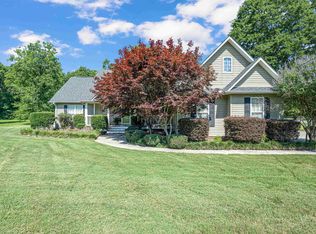
- $374,9004 bd4 ba2.6k sqft7922 Ed Jones Rd, Gardendale, AL 35071For Sale
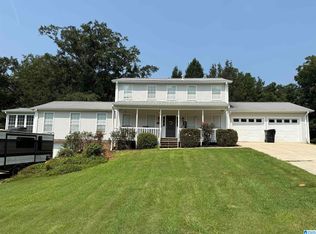
 MLS ID #21460806, Jamie Tolbert, Magnolia Real Estate Group LLC. GALMLS
 - $--4 bd3 ba2.4k sqft210 Shelterwood Cir, Pinson, AL 35126Auction
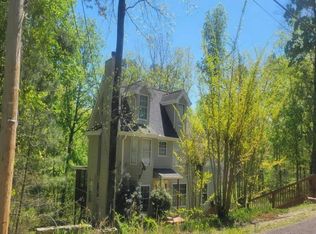 Auction.com 1
 - $385,0003 bd3 ba2.2k sqft1538 Shamrock Dr, Gardendale, AL 35071For Sale
 MLS ID #21456198, Bonnie Johnson, RE/MAX Advantage. GALMLS
 - $475,0004 bd3 ba2.6k sqft10121 Mize Rd, Remlap, AL 35133For Sale
 MLS ID #21464792, Gusty Gulas, eXp Realty, LLC Central. GALMLS
 - $479,9003 bd3 ba2.4k sqft40 Forest Ln, Warrior, AL 35180For SaleMLS ID #21460052, Andrea Rouse, RE/MAX on Main. GALMLS
- $579,9003 bd3 ba3k sqftTbd, Hayden, AL 35079For SaleMLS ID #21464480, Dana Belcher, RE/MAX on Main. GALMLS
- $400,0003 bd1 ba1.2k sqftAtt, Verizon, Tmobile, Charter, Warrior, AL 35180For SaleMLS ID #21462516, Christy Hyche, Keller Williams Metro North. GALMLS
- $315,0004 bd2 ba1.8k sqftSpectrum, Morris, AL 35116For SaleMLS ID #21462321, Erika Morton, Keller Williams Homewood. GALMLS
- $225,0003 bd2 ba2k sqft301 Gardendale Dr, Gardendale, AL 35071For SaleMLS ID #21464767, Jessica Mashburn, Keller Williams-Jasper. GALMLS
- $314,9993 bd2 ba1.4k sqftUnknown, Gardendale, AL 35071For SaleMLS ID #21462058, Patricia Pounders, Keller Williams Metro North. GALMLS
- $298,9003 bd2 ba1.4k sqftAt&t, Gardendale, AL 35071For SaleMLS ID #21459266, Darrell Sloan, Charles Poe Realty. GALMLS
- $439,9003 bd2 ba1.8k sqftSpectrum, Brightspeed, Trussville, AL 35173For SaleMLS ID #21463904, Amber Holley, Hicks Realty LLC. GALMLS
- $289,0003 bd3 ba2.2k sqft130 Treasure Trl, Gardendale, AL 35071For SaleMLS ID #21448167, Brianna Potts, Grace Realty Group, LLC. GALMLS
