Welcome to 482 Brentwood Blvd—an incredible opportunity in one of Copley’s most sought-after neighborhoods, backing to a private wooded setting with a walking trail—offering space, privacy and great amenities.
Step inside to a bright, open layout with a two-story foyer, hardwood floors, and natural light throughout. The kitchen features granite countertops, stainless steel appliances, and a center island that flows into the vaulted family room with skylights—creating the open-concept space buyers are looking for.
With 5 bedrooms, 3.5 baths, a first-floor bedroom, and an upstairs loft, this home offers the size and flexibility many buyers need but struggle to find in this price range.
The finished walkout lower level adds even more value with a bedroom, full bath, and large rec space—ideal for entertaining, a gym, or extended living.
Out back, enjoy both a deck and patio overlooking a wooded backdrop with no rear neighbors—privacy like this is hard to find.
While the home offers strong updates and impressive space, it also presents an opportunity for the next owner to add their own touches and build equity over time—making it an excellent option for buyers looking for value in a prime location.
Homes with this much space, layout, and upside potential in the Copley-Fairlawn school district are rare and move quickly—schedule your showing today!
Closed
$575,000
482 Brentwood Blvd, Akron, OH 44321
5beds
5,054sqft
Single Family Residence
Built in 1998
0.27 Acres Lot
$-- Zestimate®
$114/sqft
$4,277 Estimated rent
Home value
Not available
Estimated sales range
Not available
$4,277/mo
Zestimate® history
Owner options
List your home for rent
$4,277/mo
Rent Zestimate®
Find your next renter with Zillow Rental Manager. Plus, with online applications, you can quickly screen prospective tenants – for free.
$4,277/mo
Rent Zestimate®
Refinance and save
$3,580/mo
Est. payment
Refinancing to a lower rate could help reduce your monthly payments and save thousands over the life of the loan.
$3,580/mo
Est. payment
Explore your selling options
Work with a Zillow partner agent
Leverage their expertise and Zillow's premium Showcase listings to get your home seen by more buyers.
Get startedList with your own agent
Get your home in front of millions of buyers by listing it on Zillow.
Learn how to do itSell it yourself
Take full control of how buyers see your home on Zillow by listing For Sale by Owner (FSBO).
List your homeWhat's special
First-floor bedroomUpstairs loftTwo-story foyerFinished walkout lower levelOpen-concept spaceImpressive spaceLarge rec space
Zillow last checked:
Listing updated:
Listed by:
Ana Trojan 330-703-7085 ana@atrojan.com,
Key Realty
Bought with:
Rosemarie Mercurio, 2016004678
Keller Williams Greater Metropolitan
Source: MLS Now,MLS#: 5195638 Originating MLS: Akron Cleveland Association of REALTORS
Originating MLS: Akron Cleveland Association of REALTORSFacts & features
Interior
Bedrooms & bathrooms
- Bedrooms: 5
- Bathrooms: 4
- Full bathrooms: 3
- 1/2 bathrooms: 1
- Main level bathrooms: 1
- Main level bedrooms: 1
Primary bedroom
- Level: Second
- Dimensions: 15.00 x 12.00
Bedroom
- Level: Second
- Dimensions: 13.00 x 10.00
Bedroom
- Description: Flooring: Wood
- Level: First
- Dimensions: 13.00 x 12.00
Bedroom
- Level: Second
- Dimensions: 14.00 x 11.00
Primary bathroom
- Level: Second
- Dimensions: 15.00 x 6.00
Dining room
- Level: First
- Dimensions: 16.00 x 14.00
Eat in kitchen
- Description: Flooring: Wood
- Level: First
- Dimensions: 25.00 x 25.00
Entry foyer
- Description: Flooring: Wood
- Level: First
- Dimensions: 17.00 x 6.00
Great room
- Level: First
- Dimensions: 20.00 x 14.00
Laundry
- Description: Flooring: Luxury Vinyl Tile
- Level: First
- Dimensions: 8.00 x 6.00
Living room
- Features: Fireplace
- Level: First
- Dimensions: 15.00 x 13.00
Loft
- Level: Second
- Dimensions: 14.00 x 14.00
Other
- Level: Second
- Dimensions: 8.00 x 5.00
Pantry
- Description: Flooring: Wood
- Level: First
Heating
- Forced Air, Fireplace(s), Gas
Cooling
- Central Air
Appliances
- Included: Built-In Oven, Cooktop, Dishwasher, Disposal, Microwave, Refrigerator
Features
- Jetted Tub
- Basement: Full,Finished,Walk-Out Access,Sump Pump
- Number of fireplaces: 1
- Fireplace features: Living Room, Gas
Interior area
- Total structure area: 5,054
- Total interior livable area: 5,054 sqft
- Finished area above ground: 3,386
- Finished area below ground: 1,668
Property
Parking
- Total spaces: 3
- Parking features: Attached, Drain, Electricity, Garage, Garage Door Opener, Paved, Water Available
- Attached garage spaces: 3
Accessibility
- Accessibility features: None
Features
- Levels: Two
- Stories: 2
- Patio & porch: Porch
- Pool features: Community
Lot
- Size: 0.27 Acres
- Dimensions: 72 x 150
- Features: Irregular Lot
Details
- Parcel number: 1506623
Construction
Type & style
- Home type: SingleFamily
- Architectural style: Colonial
- Property subtype: Single Family Residence
Materials
- Brick, Vinyl Siding
- Roof: Asphalt,Fiberglass
Condition
- Year built: 1998
Details
- Warranty included: Yes
Utilities & green energy
- Sewer: Public Sewer
- Water: Public
Community & HOA
Community
- Features: Common Grounds/Area, Pool, Public Transportation
- Subdivision: Wedgewood Ph 4
HOA
- Has HOA: Yes
- Services included: Common Area Maintenance, Maintenance Grounds, Recreation Facilities
- HOA fee: $450 annually
- HOA name: Wedgewood Hoa
Location
- Region: Akron
Financial & listing details
- Price per square foot: $114/sqft
- Tax assessed value: $417,010
- Annual tax amount: $8,413
- Date on market: 3/24/2026
- Cumulative days on market: 4 days
- Listing terms: Cash,Conventional,FHA,VA Loan
Price history
| Date | Event | Price |
|---|---|---|
| 5/5/2026 | Sold | $575,000+0%$114/sqft |
Source:  MLS Now #5195638 Report a problem MLS Now #5195638 Report a problem | ||
| 3/29/2026 | Pending sale | $574,900$114/sqft |
Source: MLS Now #5195638 Report a problem | ||
| 3/24/2026 | Listed for sale | $574,900+7.5%$114/sqft |
Source: MLS Now #5195638 Report a problem | ||
| 5/15/2024 | Sold | $535,000-4.6%$106/sqft |
Source: MLS Now #4496601 Report a problem | ||
| 4/15/2024 | Pending sale | $560,900$111/sqft |
Source: MLS Now #4496601 Report a problem | ||
| 3/17/2024 | Listed for sale | $560,900-2.4%$111/sqft |
Source: MLS Now #4496601 Report a problem | ||
| 2/25/2024 | Listing removed | -- |
Source: MLS Now #4496601 Report a problem | ||
| 2/20/2024 | Listed for sale | $574,900$114/sqft |
Source: MLS Now #4496601 Report a problem | ||
| 2/11/2024 | Pending sale | $574,900$114/sqft |
Source: MLS Now #4496601 Report a problem | ||
| 1/1/2024 | Price change | $574,900-2%$114/sqft |
Source: MLS Now #4496601 Report a problem | ||
| 11/9/2023 | Price change | $586,900-2.2%$116/sqft |
Source: MLS Now #4496601 Report a problem | ||
| 10/12/2023 | Price change | $599,900+50.2%$119/sqft |
Source: MLS Now #4496601 Report a problem | ||
| 6/8/2023 | Pending sale | $399,482+4.3%$79/sqft |
Source: MLS Now #4459426 Report a problem | ||
| 6/7/2023 | Sold | $383,000-4.1%$76/sqft |
Source: Public Record Report a problem | ||
| 5/21/2023 | Contingent | $399,482$79/sqft |
Source: MLS Now #4459426 Report a problem | ||
| 5/21/2023 | Pending sale | $399,482$79/sqft |
Source: MLS Now #4459426 Report a problem | ||
| 5/17/2023 | Listed for sale | $399,482+99.7%$79/sqft |
Source: MLS Now #4459426 Report a problem | ||
| 9/2/2010 | Sold | $200,000-35.9%$40/sqft |
Source: Public Record Report a problem | ||
| 8/31/1999 | Sold | $311,949+4.2%$62/sqft |
Source: Public Record Report a problem | ||
| 9/1/1998 | Sold | $299,400$59/sqft |
Source: Public Record Report a problem | ||
Public tax history
| Year | Property taxes | Tax assessment |
|---|---|---|
| 2025 | $8,414 +3.1% | $145,950 |
| 2024 | $8,160 +6.5% | $145,950 |
| 2023 | $7,664 +3.7% | $145,950 +29.5% |
| 2022 | $7,393 +8.3% | $112,725 |
| 2021 | $6,829 | $112,725 |
| 2020 | -- | $112,725 -2.7% |
| 2019 | $7,583 +5.1% | $115,843 +0% |
| 2018 | $7,215 +1.8% | $115,840 |
| 2017 | $7,088 | $115,840 +7.9% |
| 2016 | $7,088 | $107,390 |
| 2015 | $7,088 +0.4% | $107,390 |
| 2014 | $7,058 +13.6% | $107,390 +11.9% |
| 2013 | $6,212 -1.1% | $95,970 |
| 2012 | $6,281 +4.4% | $95,970 0% |
| 2011 | $6,014 -8.4% | $95,974 -8.8% |
| 2010 | $6,562 | $105,266 |
| 2009 | -- | $105,266 +2.1% |
| 2008 | $5,809 +0.8% | $103,072 -2.5% |
| 2007 | $5,766 -0.3% | $105,750 -0.5% |
| 2006 | $5,781 +7.6% | $106,299 |
| 2005 | $5,374 | $106,299 +4.2% |
| 2004 | -- | $102,015 |
| 2003 | $5,399 -0.4% | $102,015 |
| 2002 | $5,423 +10.2% | $102,015 +6.1% |
| 2001 | $4,921 +1.9% | $96,135 |
| 2000 | $4,829 | $96,135 |
Find assessor info on the county website
Neighborhood: 44321
Nearby homes
- $537,4004 bd4 ba2.9k sqft490 Brentwood Blvd, Akron, OH 44321Off Market
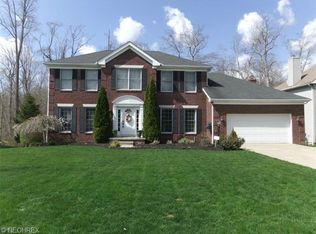
- $563,6004 bd3 ba3.1k sqft474 Brentwood Blvd, Akron, OH 44321Off Market
- $522,4004 bd3 ba2.8k sqft498 Brentwood Blvd, Akron, OH 44321Off Market
- $532,4003 bd3 ba3.1k sqft466 Brentwood Blvd, Akron, OH 44321Off Market
- $586,4005 bd4 ba3.3k sqft465 Brentwood Blvd, Akron, OH 44321Off Market
- $536,0004 bd3 ba2.9k sqft4483 Briarwood Dr, Akron, OH 44321Off Market
- $551,5004 bd3 ba3.3k sqft458 Brentwood Blvd, Akron, OH 44321Off Market
- $580,0004 bd3 ba3.1k sqft506 Brentwood Blvd, Akron, OH 44321For Sale
Nearby schools
GreatSchools rating
- 7/10Copley-Fairlawn Middle SchoolGrades: 5-8Distance: 2.2 mi
- 8/10Copley High SchoolGrades: 9-12Distance: 1.4 mi
- 7/10Fort Island Primary Elementary SchoolGrades: K-4Distance: 2.6 mi
Schools provided by the listing agent
- District: Copley-Fairlawn CSD - 7703
Source: MLS Now. This data may not be complete. We recommend contacting the local school district to confirm school assignments for this home.


Get pre-qualified for a loan
At Zillow Home Loans, we can pre-qualify you in as little as 5 minutes with no impact to your credit score.An equal housing lender. NMLS #10287.
- Ohio
- Summit County
- Copley
- 44321
- 482 Brentwood Blvd
Nearby cities
Nearby neighborhoods
Nearby zip codes
Other Copley Topics
