Stunning basement ranch situated on 15.9 beautiful acres with gorgeous mountain views! This pristine home has been exceptionally maintained and offers an impressive combination of living space, acreage, garages, workshops, and storage. Step inside to immaculate hardwood floors and quality Andersen windows featuring wood interiors and vinyl exteriors. The spacious living room is warm and inviting with a gas-log fireplace. The kitchen offers an abundance of cabinetry and countertop space, custom-built island, pantry, and plenty of room for cooking and entertaining. The adjoining formal dining room easily accommodates a large dining table.
The oversized primary bedroom features a stunning ensuite with shiplap walls, double vanity, walk-in shower, and a huge walk-in closet. Three additional generously sized bedrooms offer great closet space. The hall bath features shiplap walls, double vanity, and Jacuzzi tub. A convenient laundry closet completes the main level.
Downstairs, the partially finished basement offers a spacious bonus room with wood-burning fireplace, full bathroom, large storage room, under-stair storage, and an incredible basement garage with room for approximately 6 vehicles!
Outside is just as impressive with breathtaking mountain views, a beautifully manicured yard, paved driveway, spring-fed stream, and a great patio area perfect for relaxing, grilling, or entertaining. Additional improvements include a 2-car carport with power, storage building, and an impressive 47x24 detached 3-car garage/workshop complete with a bathroom. A 40x20 pole barn with attached storage building provides even more space for equipment, hobbies, or recreational vehicles. With 15.9 acres, beautiful views, multiple garages, workshop space, outbuildings, and a gorgeous home, this exceptional property is truly one of a kind!
Under contract - showing
$650,000
482 Brickell Ridge Rd, Decatur, TN 37322
4beds
3,456sqft
Single Family Residence, Residential
Built in 1988
15.9 Acres Lot
$-- Zestimate®
$188/sqft
$-- HOA
What's special
Gorgeous mountain viewsBreathtaking mountain viewsSpring-fed streamWorkshop spaceCustom-built islandStorage buildingPaved driveway
- 16 days
- 590
- 51
Zillow last checked:
Listing updated:
Listed by:
Cali Walden 423-506-9559,
East Tennessee Properties LLC 423-334-0070
Source: RealTracs MLS as distributed by MLS GRID,MLS#: 3529140
Facts & features
Interior
Bedrooms & bathrooms
- Bedrooms: 4
- Bathrooms: 3
- Full bathrooms: 3
- Main level bedrooms: 4
Heating
- Central
Cooling
- Ceiling Fan(s), Central Air
Appliances
- Included: Range, Dishwasher, Disposal, Microwave, Refrigerator, Stainless Steel Appliance(s)
Features
- Pantry, Walk-In Closet(s), High Speed Internet
- Flooring: Carpet, Wood, Tile
- Basement: Full
- Number of fireplaces: 2
- Fireplace features: Gas, Living Room, Recreation Room, Wood Burning
Interior area
- Total structure area: 3,456
- Total interior livable area: 3,456 sqft
- Finished area above ground: 2,304
- Finished area below ground: 1,152
Property
Parking
- Total spaces: 11
- Parking features: Garage Door Opener, Attached/Detached, Detached
- Garage spaces: 9
- Carport spaces: 2
- Covered spaces: 11
Features
- Levels: Two
- Stories: 2
- Patio & porch: Deck, Covered, Porch, Patio
- Has view: Yes
- View description: Mountain(s)
Lot
- Size: 15.9 Acres
- Dimensions: MORGAN SURVEY 10/31/12
- Features: Cleared, Level, Private, Rolling Slope, Views
- Topography: Cleared,Level,Private,Rolling Slope,Views
Details
- Additional structures: Storage
- Parcel number: 043 03000 000
- Special conditions: Standard
Construction
Type & style
- Home type: SingleFamily
- Property subtype: Single Family Residence, Residential
Materials
- Brick
Condition
- New construction: No
- Year built: 1988
Utilities & green energy
- Sewer: Septic Tank
- Water: Well
Community & HOA
HOA
- Has HOA: No
Location
- Region: Decatur
Financial & listing details
- Price per square foot: $188/sqft
- Tax assessed value: $418,800
- Annual tax amount: $1,633
- Date on market: 8/29/2026
Estimated market value
Not available
Estimated sales range
Not available
Not available
Price history
| Date | Event | Price |
|---|---|---|
| 8/31/2026 | Contingent | $650,000$188/sqft |
Source:  RealTracs MLS as distributed by MLS GRID #3529140 Report a problem RealTracs MLS as distributed by MLS GRID #3529140 Report a problem | ||
| 8/31/2026 | Pending sale | $650,000$188/sqft |
Source:  East Tennessee Realtors #1353684 Report a problem East Tennessee Realtors #1353684 Report a problem | ||
| 8/30/2026 | Listed for sale | $650,000-13.3%$188/sqft |
Source: RealTracs MLS as distributed by MLS GRID #3529140 Report a problem | ||
| 8/7/2024 | Listing removed | -- |
Source:  RCAR #20241425 Report a problem RCAR #20241425 Report a problem | ||
| 7/2/2024 | Price change | $750,000-6.2%$217/sqft |
Source: RCAR #20241425 Report a problem | ||
| 4/9/2024 | Listed for sale | $799,900+160.6%$231/sqft |
Source: East Tennessee Realtors #1258643 Report a problem | ||
| 11/9/2016 | Sold | $307,000-8.4%$89/sqft |
Source: East Tennessee Realtors #895702 Report a problem | ||
| 3/26/2015 | Listing removed | $335,000$97/sqft |
Source: Crye-Leike #20143942 Report a problem | ||
| 1/21/2015 | Listed for sale | $335,000+148.1%$97/sqft |
Source: Crye-Leike #20143942 Report a problem | ||
| 8/1/2013 | Sold | $135,000-65.3%$39/sqft |
Source: Public Record Report a problem | ||
| 7/27/2013 | Listed for sale | $389,000-72.1%$113/sqft |
Source: Lay Realty Co., Inc. #854930 Report a problem | ||
| 5/6/2013 | Listing removed | $1,395,500$404/sqft |
Source: Lay Realty Co., Inc. #758526 Report a problem | ||
| 5/9/2011 | Listed for sale | $1,395,500$404/sqft |
Source: Lay Realty Co., Inc. #758526 Report a problem | ||
| 3/29/2011 | Listing removed | $1,395,500$404/sqft |
Source: Lay Realty Co., Inc #157462 Report a problem | ||
| 4/2/2010 | Listed for sale | $1,395,500$404/sqft |
Source: Lay Realty Co., Inc #157462 Report a problem | ||
Public tax history
| Year | Property taxes | Tax assessment |
|---|---|---|
| 2025 | $1,633 | $96,725 |
| 2024 | $1,633 +26.6% | $96,725 +26.6% |
| 2023 | $1,290 +1.2% | $76,425 +1.2% |
| 2022 | $1,275 | $75,525 -11.7% |
| 2021 | -- | $85,500 +11.3% |
| 2020 | $1,523 | $76,850 |
| 2019 | $1,523 | $76,850 |
| 2018 | $1,523 +1.3% | $76,850 +1.3% |
| 2017 | $1,503 | $75,850 |
| 2016 | $1,503 +5.8% | $75,850 |
| 2015 | $1,420 +7.5% | $75,850 +7.5% |
| 2014 | $1,322 0% | $70,575 0% |
| 2013 | $1,322 -22.5% | $70,577 -22.6% |
| 2012 | $1,705 -0.1% | $91,178 |
| 2011 | $1,707 | $91,178 |
| 2010 | -- | $91,178 +23% |
| 2009 | $1,353 | $74,128 |
| 2008 | $1,353 | $74,128 |
| 2007 | $1,353 | $74,128 |
| 2006 | $1,353 -62% | $74,128 -52.3% |
| 2005 | $3,557 +36.8% | $155,321 +36.8% |
| 2004 | $2,599 +25.1% | $113,512 |
| 2002 | $2,077 | $113,512 |
| 2001 | -- | $113,512 |
Find assessor info on the county website
Monthly payment
Est. payment
Payment breakdown
Explore the cost of this home by adjusting the details. Changes won't be saved.Climate risks
Neighborhood: 37322
Nearby schools
Schools provided by the listing agent
- Elementary: Meigs North Elementary
- Middle: Meigs Middle School
- High: Meigs County High School
Source: RealTracs MLS as distributed by MLS GRID. This data may not be complete. We recommend contacting the local school district to confirm school assignments for this home.

Similar homes
- $649,9003 bd2 ba2.5k sqft7669 State Highway 30 E, Decatur, TN 37322For Sale

 MLS ID #3245633, Tonya Suits. RealTracs MLS as distributed by MLS GRID
 - $625,0003 bd2 ba2k sqft344 County Road 189, Decatur, TN 37322For Sale
 MLS ID #1540689, Darren Miller. Greater Chattanooga Realtors
 - $650,0004 bd2 ba2.9k sqft276 Highway 307 E, Athens, TN 37303For Sale
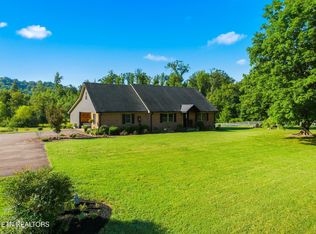 MLS ID #3531400, Jennifer Cansler. RealTracs MLS as distributed by MLS GRID
 - $490,0003 bd2 ba1.7k sqft106 County Road 189, Decatur, TN 37322Active
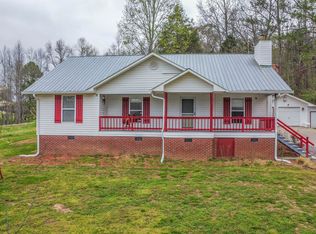
 MLS ID #1333964, Millicent Blalock, Wallace. East Tennessee Realtors
 - $639,9002 bd2 ba1.9k sqft355 Cottonport Rd, Decatur, TN 37322For SaleMLS ID #3513637, Spencer Morrow. RealTracs MLS as distributed by MLS GRID
- $720,0003 bd2 ba2.2k sqft1783 Holly Glen Ln, Decatur, TN 37322For SaleMLS ID #3245182, Barbara Isham. RealTracs MLS as distributed by MLS GRID
- $699,0003 bd3 ba3.3k sqft134 County Road 25, Riceville, TN 37370For SaleMLS ID #3234935, Becky Wattenbarger. RealTracs MLS as distributed by MLS GRID
- $649,9094 bd3 ba3.7k sqft2341 County Road 561, Athens, TN 37303For SaleMLS ID #3278266, Stephanie Ison. RealTracs MLS as distributed by MLS GRID
- $400,0004 bd3 ba3k sqft338 County Road 435, Englewood, TN 37329For SaleMLS ID #3547158, Effie Bryant. RealTracs MLS as distributed by MLS GRID
- $614,9003 bd3 ba2.2k sqft2362 Euchee Rd, Ten Mile, TN 37880For SaleMLS ID #3511088, Anne Smith. RealTracs MLS as distributed by MLS GRID
- $448,0004 bd3 ba2.5k sqft13222 State Highway 58 S, Decatur, TN 37322For SaleMLS ID #3264242, Daniel Demers. RealTracs MLS as distributed by MLS GRID
- $574,9004 bd4 ba2.6k sqft1098 Mynatt Rd, Dayton, TN 37321For SaleMLS ID #3272207, Jesse Lowe. RealTracs MLS as distributed by MLS GRID
- $699,9005 bd6 ba4.9k sqft258 Highway 309, Niota, TN 37826ActiveMLS ID #1352234, Rhonda Burnette, Silver Key Realty. East Tennessee Realtors
