Skip main navigation
Sold
  • $425,000

    482 Brookside Dr, Eugene, OR 97405

    3beds
    1,324sqft
    Residential, Single Family Residence
    Built in 1976
    6,534 Square Feet Lot
    $444,400 Zestimate®
    $321/sqft
    $2,532 Estimated rent

    Home value

    $444,400

    $409,000 - $480,000

    $2,532/mo

    Zestimate® history
    Loading
    Loading...

    Owner options

    List your home for rent

    $2,532/mo

    Rent Zestimate®

    Find your next renter with Zillow Rental Manager. Plus, with online applications, you can quickly screen prospective tenants – for free.

    Learn more

    $2,532/mo

    Rent Zestimate®

    Refinance and save

    $2,532/mo

    Est. payment

    Refinancing to a lower rate could help reduce your monthly payments and save thousands over the life of the loan.

    See today's rates

    $2,532/mo

    Est. payment

    Explore your selling options

    Work with a Zillow partner agent

    Leverage their expertise and Zillow's premium Showcase listings to get your home seen by more buyers.

    Get started

    List with your own agent

    Get your home in front of millions of buyers by listing it on Zillow.

    Learn how to do it

    Sell it yourself

    Take full control of how buyers see your home on Zillow by listing For Sale by Owner (FSBO).

    List your home

    What's special

    Front deckDouble closetsAmple counterspaceRoomy primary suiteBuilt-in shelvingUtility sinkLarge sliding door
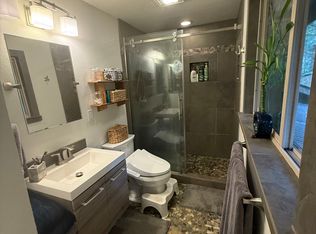
    Minutes to the local hiking trails and nestled in a quiet neighborhood in the South Eugene Hills, this home is just waiting for someone to come in and freshen up the finishes. The living room features a wood burning fireplace and a large sliding door that leads to the front deck which is perfect for enjoying the treed view in the mornings. The roomy primary suite has double closets, an oversized window to the backyard & a step-in shower. The other two bedrooms share the main bathroom which is oversized and has extra counterspace. The kitchen has plenty of cabinetry, ample counterspace and a breakfast bar. Vaulted ceilings in the eating area off the kitchen has a sliding glass door leading to the back deck and yard. The garage is oversized and has extra storage and two walls with built-in shelving. There is a utility sink and a door leading to the dog run at the side of the house. South Eugene School District and located a short distance from Edgewood Elementary School and Spencer Butte Middle School. Refrigerator, washer & dryer are included in the sale. Open House on Sunday, November 3rd 3pm-5pm.

    Zillow last checked:

    Listing updated:

    Listed by:

    Galand Haas 541-349-2620,

    Keller Williams Realty Eugene and Springfield,

    Lisa Frey 541-521-0331,

    Keller Williams Realty Eugene and Springfield

    Bought with:

    Ashley Force, 201239906

    Keller Williams Realty Eugene and Springfield

    Source: RMLS (OR),MLS#: 24657777MLS Logo

    Facts & features

    Interior

    Bedrooms & bathrooms
    • Bedrooms: 3
    • Bathrooms: 2
    • Full bathrooms: 2
    Primary bedroom
    • Features: Double Closet, Shower, Suite
    • Level: Upper
    • Area: 182
    • Dimensions: 13 x 14
    Bedroom 2
    • Features: Closet
    • Level: Upper
    • Area: 104
    • Dimensions: 8 x 13
    Bedroom 3
    • Features: Closet
    • Level: Upper
    • Area: 108
    • Dimensions: 9 x 12
    Dining room
    • Level: Main
    • Area: 99
    • Dimensions: 9 x 11
    Kitchen
    • Features: Dishwasher, Disposal, Eat Bar, Eating Area, Free Standing Range, Free Standing Refrigerator
    • Level: Main
    • Area: 99
    • Width: 11
    Living room
    • Features: Deck, Fireplace Insert, Sliding Doors
    • Level: Main
    • Area: 228
    • Dimensions: 12 x 19
    Heating
    • Ductless
    Cooling
    • Heat Pump
    Appliances
    • Included: Dishwasher, Disposal, Free-Standing Range, Free-Standing Refrigerator, Washer/Dryer, Electric Water Heater
    Features
    • Vaulted Ceiling(s), Closet, Eat Bar, Eat-in Kitchen, Double Closet, Shower, Suite
    • Doors: Sliding Doors
    • Basement: Crawl Space
    • Number of fireplaces: 1
    • Fireplace features: Wood Burning, Insert
    Interior area
    • Total structure area: 1,324
    • Total interior livable area: 1,324 sqft

    Property

    Parking
    • Total spaces: 2
    • Parking features: Driveway, Garage Door Opener, Attached
    • Attached garage spaces: 2
    • Has uncovered spaces: Yes
    Features
    • Levels: Multi/Split
    • Stories: 2
    • Patio & porch: Covered Patio, Deck
    • Exterior features: Dog Run
    • Has view: Yes
    • View description: Seasonal, Trees/Woods
    Lot
    • Size: 6,534 sqft
    • Features: Trees, SqFt 5000 to 6999
    Details
    • Parcel number: 1096302

    Construction

    Type & style
    • Home type: SingleFamily
    • Property subtype: Residential, Single Family Residence
    Materials
    • T111 Siding
    • Roof: Composition
    Condition
    • Resale
    • New construction: No
    • Year built: 1976

    Utilities & green energy

    • Sewer: Public Sewer
    • Water: Public

    Community & neighborhood

    Location
    • Region: Eugene

    Other

    Other facts
    • Listing terms: Cash,Conventional,FHA,VA Loan
    • Road surface type: Paved

    Price history

    DateEventPrice
    11/27/2024Sold$425,000-5.6%$321/sqft
    Source: RMLS (OR) #24657777 Report a problem
    11/9/2024Pending sale$450,000$340/sqft
    Source: RMLS (OR) #24657777 Report a problem
    10/24/2024Listed for sale$450,000+204.1%$340/sqft
    Source: RMLS (OR) #24657777 Report a problem
    12/23/2002Sold$148,000+7.6%$112/sqft
    Source: Public Record Report a problem
    8/5/1998Sold$137,500$104/sqft
    Source: Public Record Report a problem

    Public tax history

    YearProperty taxesTax assessment
    2025$4,469 +1.3%$229,383 +3%
    2024$4,414 +2.6%$222,702 +3%
    2023$4,301 +4%$216,216 +3%
    2022$4,135 +6.5%$209,919 +3%
    2021$3,884 -0.4%$203,805 +3%
    2020$3,897 +3.5%$197,869 +3%
    2019$3,764 +6.2%$192,106 +3%
    2018$3,543 $186,511 +3%
    2017$3,543 +4.7%$181,079 +3%
    2016$3,384 +2.5%$175,805 +3%
    2015$3,300 +3%$170,684 +3%
    2014$3,206 +4.9%$165,713 +3%
    2013$3,056 +10.2%$160,886 +3%
    2012$2,772 $156,200 +3%
    2011-- $151,650 +3%
    2010-- $147,233 +3%
    2009-- $142,945 +3%
    2008-- $138,782 +3%
    2007-- $134,740 +3%
    2006-- $130,816 +3%
    2005-- $127,006 +3%
    2004-- $123,307 +3%
    2003-- $119,716 +3%
    2002-- $116,229 +3%
    2001-- $112,844 +3%
    2000-- $109,557

    Find assessor info on the county website

    Neighborhood: Southeast

    Nearby schools

    GreatSchools rating
    Schools provided by the listing agent
    • Elementary: Edgewood
    • Middle: Spencer Butte
    • High: South Eugene

    Source: RMLS (OR). This data may not be complete. We recommend contacting the local school district to confirm school assignments for this home.

    Get pre-qualified for a loan
    At Zillow Home Loans, we can pre-qualify you in as little as 5 minutes with no impact to your credit score.

    An equal housing lender. NMLS #10287.

    Sell for more on Zillow
    Get a Zillow Showcase℠ listing at no additional cost and you could sell for .
    $444,400
    2% more
    +$8,888
    With Zillow Showcase(estimated)
    $453,288