This is an immaculate full brick home with a professionally finished lower level on a private 2.17-acre estate lot in a Deer Creek Farms subdivision. Wildlife abounds, with deer watching a favorite pastime. Enjoy safe walking trails on this estate! There is ample room to store an RV, or a Motor Home, and parking for up to 12 cars. This home has been renovated inside and out... EXTERIOR FEATURES: On this beautiful acreage, you'll find an extended driveway and parking. It also has a detached storage building with an adjacent lean-to, an attached 2-car garage at the kitchen level, a metal carport behind the house, and a large workshop with a garage door adjacent to the exterior door into the lower level... INTERIOR FEATURES: This home has been remodeled with new paint, and hardwood flooring throughout the main level. The bathrooms have new LVP flooring, fixtures, paint, and granite countertops. The showers were renovated with hand-laid tile, and easy-access entries. The kitchen features hardwood floors, direct access to the laundry room, extensive cabinets, a pantry, granite countertops, stainless steel appliances, a breakfast bar with seating for 4, and a built-in eating area overlooking the oversized deck and rear lawn. You can watch the deer play while you have your morning beverage. One of this home's most stunning facets is how the bright, open great room connects with the dining room. Add the wood-burning fireplace and an elegant smooth tray ceiling, and you have a perfect setting for large gatherings. There are crown moldings and tray ceilings in the great room, dining room, and primary bedroom. The primary bathroom features new LVP flooring, a granite double vanity, a garden tub, and a retiled shower. The second largest bedroom features a vaulted ceiling and large windows with a generous-sized closet. The third bedroom is an ideal guest room or home office with a generous-sized closet. The guest bathroom features granite countertops, fresh paint, LVP flooring, and a beautiful tile shower with marble accents. One labor-saving feature that adds to the healthy air in the home is the built-in central vacuum system... FINISHED BASEMENT FEATURES: It has a fourth bedroom, a full bath, a large recreation room, a game room, and an anteroom perfect for a workout area. The basement has both internal and external access, and a powered workshop with a garage door adjacent to the exterior door. In addition to a ceiling fan, the workshop also has an AC unit, making it ideal for year-round usage... COMMUNITY FEATURES: Deer Creek Farms features estate-sized properties, most greater than 2 acres, that are meticulously maintained by their owners, without the added cost of an HOA. That's right, NO HOA! With the city of Braselton, Chateau Elan, and I-85 only minutes away, excellent medical facilities, schools, restaurants, recreational venues, and shopping opportunities abound.
Active
Price cut: $25K (6/19)
$624,900
482 Buck Trl, Hoschton, GA 30548
4beds
3,634sqft
Single Family Residence
Built in 1994
2.17 Acres Lot
$610,700 Zestimate®
$172/sqft
$-- HOA
What's special
Wood-burning fireplaceImmaculate full brick homeExtended driveway and parkingStainless steel appliancesGranite countertopsBuilt-in central vacuum systemElegant smooth tray ceiling
- 172 days |
- 729 |
- 33 |
Zillow last checked:
Listing updated:
Listed by:
Hannah Schell 678-644-4829,
Wynd Realty Georgia
Source: GAMLS,MLS#: 10702794
Facts & features
Interior
Bedrooms & bathrooms
- Bedrooms: 4
- Bathrooms: 3
- Full bathrooms: 3
- Main level bathrooms: 2
- Main level bedrooms: 3
Rooms
- Room types: Exercise Room, Laundry, Other
Kitchen
- Features: Breakfast Area, Breakfast Bar
Heating
- Central
Cooling
- Central Air
Appliances
- Included: Dishwasher
- Laundry: Laundry Closet
Features
- Master On Main Level, Tray Ceiling(s), Vaulted Ceiling(s), Walk-In Closet(s)
- Flooring: Hardwood
- Windows: Window Treatments
- Basement: Finished
- Number of fireplaces: 1
- Fireplace features: Gas Log
- Common walls with other units/homes: No Common Walls
Interior area
- Total structure area: 3,634
- Total interior livable area: 3,634 sqft
- Finished area above ground: 1,895
- Finished area below ground: 1,739
Video & virtual tour
Property
Parking
- Total spaces: 8
- Parking features: Attached
- Has attached garage: Yes
Features
- Levels: One
- Stories: 1
- Patio & porch: Deck, Porch
- Body of water: None
Lot
- Size: 2.17 Acres
- Features: Private
Details
- Additional structures: Gazebo, Shed(s)
- Parcel number: 120 002L
- Special conditions: Agent/Seller Relationship
Construction
Type & style
- Home type: SingleFamily
- Architectural style: Brick 4 Side,Ranch
- Property subtype: Single Family Residence
Materials
- Brick
- Roof: Composition
Condition
- Updated/Remodeled
- New construction: No
- Year built: 1994
Utilities & green energy
- Electric: 220 Volts
- Sewer: Septic Tank
- Water: Public
- Utilities for property: Cable Available, Electricity Available, High Speed Internet, Phone Available, Water Available
Community & HOA
Community
- Features: None
- Security: Security System, Smoke Detector(s)
- Subdivision: DEER CREEK
HOA
- Has HOA: No
- Services included: None
Location
- Region: Hoschton
Financial & listing details
- Price per square foot: $172/sqft
- Tax assessed value: $439,400
- Annual tax amount: $5,186
- Date on market: 3/2/2026
- Cumulative days on market: 173 days
- Listing agreement: Exclusive Right To Sell
- Electric utility on property: Yes
Estimated market value
$610,700
$580,000 - $641,000
$2,893/mo
Price history
| Date | Event | Price |
|---|---|---|
| 6/19/2026 | Price change | $624,900-3.8%$172/sqft |
Source:  GAMLS #10702794 Report a problem GAMLS #10702794 Report a problem | ||
| 5/5/2026 | Price change | $649,900-3.7%$179/sqft |
Source:  FMLS GA #7728704 Report a problem FMLS GA #7728704 Report a problem | ||
| 3/29/2026 | Price change | $675,000-2.9%$186/sqft |
Source: GAMLS #10702794 Report a problem | ||
| 3/4/2026 | Listed for sale | $695,000+2.4%$191/sqft |
Source: FMLS GA #7728704 Report a problem | ||
| 2/11/2025 | Listing removed | $679,000$187/sqft |
Source: GAMLS #10397084 Report a problem | ||
| 2/5/2025 | Listed for sale | $679,000$187/sqft |
Source: GAMLS #10397084 Report a problem | ||
| 1/6/2025 | Listing removed | $679,000$187/sqft |
Source: GAMLS #10397084 Report a problem | ||
| 1/5/2025 | Listed for sale | $679,000$187/sqft |
Source: GAMLS #10397084 Report a problem | ||
| 12/6/2024 | Listing removed | $679,000$187/sqft |
Source: GAMLS #10397084 Report a problem | ||
| 10/25/2024 | Price change | $679,000-6.3%$187/sqft |
Source: GAMLS #10397084 Report a problem | ||
| 10/18/2024 | Listed for sale | $725,000+148.3%$200/sqft |
Source: GAMLS #10397084 Report a problem | ||
| 6/1/2018 | Sold | $292,000+82.5%$80/sqft |
Source: Public Record Report a problem | ||
| 3/16/2012 | Sold | $160,000$44/sqft |
Source: Public Record Report a problem | ||
Public tax history
| Year | Property taxes | Tax assessment |
|---|---|---|
| 2025 | $5,211 +10.4% | $175,760 +14.4% |
| 2024 | $4,720 +14.9% | $153,680 +13.1% |
| 2023 | $4,108 +17.2% | $135,840 +22.1% |
| 2022 | $3,506 -0.9% | $111,240 |
| 2021 | $3,538 +5.6% | $111,240 +16.6% |
| 2020 | $3,349 -4.1% | $95,400 -1.3% |
| 2019 | $3,491 +24.8% | $96,640 +22.8% |
| 2018 | $2,798 +6.2% | $78,720 +6.5% |
| 2017 | $2,634 +0.4% | $73,938 |
| 2016 | $2,624 -0.4% | $73,938 +17.1% |
| 2015 | $2,634 +17.1% | $63,138 +1.9% |
| 2014 | $2,249 +3.9% | $61,970 |
| 2013 | $2,163 | $61,970 |
| 2012 | -- | -- |
| 2011 | -- | -- |
| 2010 | -- | -- |
Find assessor info on the county website
Monthly payment
Est. payment
Payment breakdown
Explore the cost of this home by adjusting the details. Changes won't be saved.Climate risks
Neighborhood: 30548
Nearby schools
GreatSchools rating
- 7/10West Jackson Elementary SchoolGrades: PK-5Distance: 1.6 mi
- 7/10West Jackson Middle SchoolGrades: 6-8Distance: 5.1 mi
- 5/10Jackson County High SchoolGrades: 9-12Distance: 5.5 mi
Schools provided by the listing agent
- Elementary: West Jackson
- Middle: West Jackson
- High: Jackson County
Source: GAMLS. This data may not be complete. We recommend contacting the local school district to confirm school assignments for this home.
- $718,3006 bd5 ba3.8k sqft514 Buck Trl, Hoschton, GA 30548Off Market
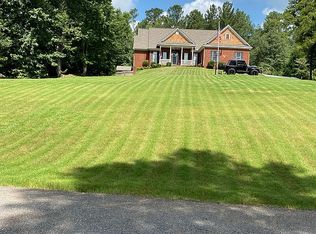
- $62,500-- bd-- ba-- sqftBuck Trl, Hoschton, GA 30548Off Market
- $645,0003 bd4 ba3.3k sqft434 Buck Trl, Hoschton, GA 30548Sold
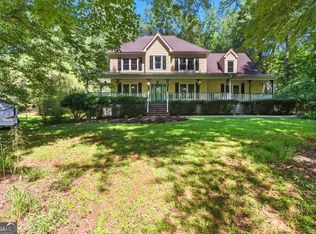
- $--4 bd3 ba-- sqft334 Buck Trl, Hoschton, GA 30548Off Market
- $839,9005 bd5 ba3.7k sqft384 Buck Trl, Hoschton, GA 30548Off Market
- $740,6005 bd3 ba3.7k sqft540 Buck Trl, Hoschton, GA 30548Off Market
- $460,600-- bd3 ba1.8k sqft91 Hunters Way, Hoschton, GA 30548Off Market
- $513,300-- bd2 ba2.6k sqft86 Hunters Way, Hoschton, GA 30548Off Market
A local agent can set up tours, give advice and negotiate with sellers.
Similar homes
- $619,9994 bd4 ba4.1k sqft151 Dumar Ln, Hoschton, GA 30548Active
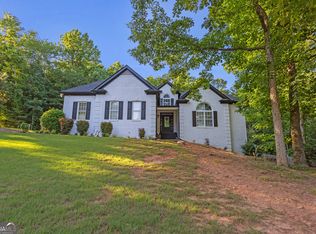
 MLS ID #10817682, Luis Carlos Sanchez Montenegro, Virtual Properties Realty.com. GAMLS
 - $489,9004 bd3 ba2.7k sqft1001 City Market St, Hoschton, GA 30548Active
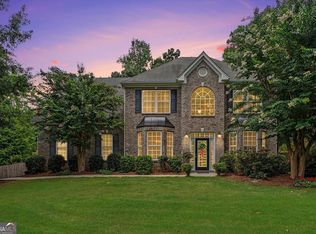 MLS ID #10808146, Charles B Rawls, RU4 Homes Group. GAMLS
 - $749,9004 bd4 ba2.7k sqft537 Old Collins Rd, Hoschton, GA 30548Active
 MLS ID #10789431, Stacy Arrowood, Real Broker, LLC. GAMLS
 - $630,0004 bd4 ba3k sqft1434 Highland Wood Ct, Auburn, GA 30011Active
 MLS ID #10807835, Mina Little, Real Broker, LLC. GAMLS
 - $640,0004 bd4 ba3.3k sqft9600 Lakeside Way, Gainesville, GA 30506ActiveMLS ID #10810398, William Sessa, Real Broker, LLC. GAMLS
- $624,9996 bd5 ba5.1k sqft5830 Mulberry Holw, Flowery Branch, GA 30542ActiveMLS ID #10755925, Teffany Emerson, Century 21 Results. GAMLS
- $595,0004 bd4 ba3.2k sqft5235 Lanton Cir, Gainesville, GA 30504ActiveMLS ID #10815592, Dawn M Hodgson, RE/MAX Center. GAMLS
- $629,9003 bd3 ba2.5k sqft3600 Quail Creek Dr, Buford, GA 30519ActiveMLS ID #10808301, Bill Reed, RE/MAX Center. GAMLS
- $585,0004 bd4 ba4.4k sqft1405 Lamont Cir, Dacula, GA 30019ActiveMLS ID #10757391, Next Move ATL, Keller Williams Realty Atl. Partners. GAMLS
- $699,0004 bd5 ba2.8k sqft246 Emmaline Ln, Jefferson, GA 30549ActiveMLS ID #10818037, Itzel Wiley, Century 21 Results. GAMLS
- $465,0004 bd3 ba2.5k sqft1020 Amber Waves Ave, Hoschton, GA 30548ActiveMLS ID #10772816, Richard Rodriguez, BHHS Georgia Properties. GAMLS
- $650,0003 bd3 ba4.1k sqft9145 Browns Bridge Rd, Gainesville, GA 30506ActiveMLS ID #10742540, Sheila K Davis, Sheila Davis Group. GAMLS
- $642,5003 bd4 ba3.4k sqft2015 Wood Valley Dr, Loganville, GA 30052ActiveMLS ID #10799326, Madison Monk, Southern Landmark Realty, LLC. GAMLS
- $699,9005 bd4 ba3k sqft431 Harmony Grove Ln, Jefferson, GA 30549ActiveMLS ID #10793488, Derece Williams, Foundation Partners Realty LLC. GAMLS
- $529,9004 bd3 ba3.2k sqft311 Rockwell Church Rd, Winder, GA 30680ActiveMLS ID #10779113, Greg Shadburn, BHHS Georgia Properties. GAMLS
- $559,9005 bd4 ba3k sqft3756 Golden Ive Dr, Buford, GA 30519ActiveMLS ID #10819812, Axell Garcia, NextHome Legacy Empower Realty. GAMLS
- $671,2705 bd4 ba4.4k sqft494 Katherine Dr, Jefferson, GA 30549ActiveMLS ID #10759364, Shawn Hart, Modern Heart Realty. GAMLS
- $624,9005 bd4 ba3.9k sqft9105 Kate Ct, Gainesville, GA 30506ActiveMLS ID #10778613, Stephanie Patterson, Real Broker, LLC. GAMLS
- $599,0005 bd3 ba3.2k sqft1155 Landover Xing, Suwanee, GA 30024ActiveMLS ID #10820014, Eileen Hill, Keller Williams Realty Atl. Partners. GAMLS
- $489,0004 bd3 ba2.7k sqft776 Burson Maddox Rd, Winder, GA 30680ActiveMLS ID #10773828, Jose Acosta, Lamplighter Realty, LLC. GAMLS
