Beautiful One-Owner Home in Prime Lebanon Location!
Discover this meticulously maintained 4-bedroom, 2.5-bath home nestled in one of Lebanon's most sought-after neighborhoods. Built just 10 years ago, this spacious home offers a desirable first-floor owner’s suite, a private study, and a large open-concept great room—perfect for entertaining or relaxing. Wood flooring! Granite Counter tops!! Center Island!! Stainless Steel Appliances!! Extra Buffet area and 42 inch cabinets, trey ceiling with lighting. Owner suite with double vanities, walk-in shower, soaking tub & walk-in closet.
Upstairs features three additional bedrooms and a versatile loft area ideal for a playroom, media space, or second home office. The walk-out lower level with 9-foot ceilings is ready to be finished and is already plumbed for a full bath—offering endless possibilities.
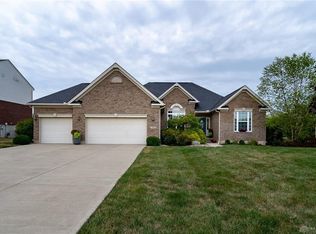
Enjoy the 19 X 14 deck overlooking the serene, wooded backyard, providing peace and privacy, and take advantage of the 3-car side-entry garage for plenty of storage and convenience. Extra wide and long driveway! The walk-out LL has 9 Ft + ceilings and is plumbed for a full bath, easy to finish and add 1500+ more living space. This home combines thoughtful design, space, and quality in a location you'll love.
A rare opportunity—don’t miss your chance to make this exceptional property your own!
Sold for $585,000
$585,000
482 Calumet Farms Dr, Lebanon, OH 45036
4beds
2,846sqft
Single Family Residence
Built in 2014
0.53 Acres Lot
$597,900 Zestimate®
$206/sqft
$3,295 Estimated rent
Home value
$597,900
$544,000 - $658,000
$3,295/mo
Zestimate® history
Owner options
List your home for rent
$3,295/mo
Rent Zestimate®
Find your next renter with Zillow Rental Manager. Plus, with online applications, you can quickly screen prospective tenants – for free.
$3,295/mo
Rent Zestimate®
Refinance and save
$3,482/mo
Est. payment
Refinancing to a lower rate could help reduce your monthly payments and save thousands over the life of the loan.
$3,482/mo
Est. payment
Explore your selling options
Work with a Zillow partner agent
Leverage their expertise and Zillow's premium Showcase listings to get your home seen by more buyers.
Get startedList with your own agent
Get your home in front of millions of buyers by listing it on Zillow.
Learn how to do itSell it yourself
Take full control of how buyers see your home on Zillow by listing For Sale by Owner (FSBO).
List your homeWhat's special
Versatile loft areaPrivate studyOpen-concept great roomStainless steel appliancesGranite countertopsDouble vanitiesSoaking tub
Zillow last checked:
Listing updated:
Listed by:
Karen S Powell 9374781695,
Coldwell Banker Heritage
Bought with:
Test Member
Test Office
Source: DABR MLS,MLS#: 939484 Originating MLS: Dayton Area Board of REALTORS
Originating MLS: Dayton Area Board of REALTORSFacts & features
Interior
Bedrooms & bathrooms
- Bedrooms: 4
- Bathrooms: 3
- Full bathrooms: 2
- 1/2 bathrooms: 1
- Main level bathrooms: 1
Primary bedroom
- Level: Main
- Dimensions: 16 x 15
Bedroom
- Level: Second
- Dimensions: 13 x 12
Bedroom
- Level: Second
- Dimensions: 16 x 11
Bedroom
- Level: Second
- Dimensions: 16 x 10
Dining room
- Level: Main
- Dimensions: 12 x 12
Entry foyer
- Level: Main
- Dimensions: 22 x 6
Great room
- Level: Main
- Dimensions: 17 x 16
Kitchen
- Level: Main
- Dimensions: 12 x 12
Laundry
- Level: Main
- Dimensions: 9 x 5
Loft
- Level: Second
- Dimensions: 13 x 11
Office
- Level: Main
- Dimensions: 13 x 11
Heating
- Forced Air, Natural Gas
Cooling
- Central Air
Appliances
- Included: Built-In Oven, Cooktop, Dishwasher, Disposal, Microwave, Refrigerator, Gas Water Heater
Features
- Ceiling Fan(s), Granite Counters, Kitchen Island, Kitchen/Family Room Combo, Walk-In Closet(s)
- Windows: Double Hung, Insulated Windows
- Basement: Full,Unfinished,Walk-Out Access
- Number of fireplaces: 1
- Fireplace features: One, Gas, Glass Doors, Gas Starter, Log Lighter
Interior area
- Total structure area: 2,846
- Total interior livable area: 2,846 sqft
Property
Parking
- Total spaces: 3
- Parking features: Attached, Garage, Garage Door Opener
- Attached garage spaces: 3
Features
- Levels: Two
- Stories: 2
- Patio & porch: Deck, Porch
- Exterior features: Deck, Porch
Lot
- Size: 0.53 Acres
- Dimensions: .5295
Details
- Parcel number: 12123150060
- Zoning: Residential
- Zoning description: Residential
Construction
Type & style
- Home type: SingleFamily
- Architectural style: Traditional
- Property subtype: Single Family Residence
Materials
- Brick, Other
Condition
- Year built: 2014
Utilities & green energy
- Water: Public
- Utilities for property: Sewer Available, Water Available, Cable Available
Community & HOA
Community
- Security: Smoke Detector(s)
- Subdivision: Trple Crn Keenld Estate
HOA
- Has HOA: Yes
- HOA fee: $463 annually
Location
- Region: Lebanon
Financial & listing details
- Price per square foot: $206/sqft
- Tax assessed value: $460,070
- Annual tax amount: $6,535
- Date on market: 7/24/2025
Price history
| Date | Event | Price |
|---|---|---|
| 9/30/2025 | Sold | $585,000-2.4%$206/sqft |
Source:  DABR MLS #939484 Report a problem DABR MLS #939484 Report a problem | ||
| 8/28/2025 | Pending sale | $599,500$211/sqft |
Source: DABR MLS #939484 Report a problem | ||
| 8/22/2025 | Price change | $599,500-2.5%$211/sqft |
Source: DABR MLS #939484 Report a problem | ||
| 8/12/2025 | Price change | $614,900-1.6%$216/sqft |
Source: DABR MLS #939484 Report a problem | ||
| 7/30/2025 | Price change | $624,900-2.3%$220/sqft |
Source:  Cincy MLS #1848946 Report a problem Cincy MLS #1848946 Report a problem | ||
| 7/24/2025 | Listed for sale | $639,900+90.6%$225/sqft |
Source: DABR MLS #939484 Report a problem | ||
| 2/27/2015 | Sold | $335,666$118/sqft |
Source: Public Record Report a problem | ||
Public tax history
| Year | Property taxes | Tax assessment |
|---|---|---|
| 2025 | $6,535 -2.3% | $161,020 |
| 2024 | $6,686 +0.9% | $161,020 +12.3% |
| 2023 | $6,629 -4.1% | $143,430 +0% |
| 2022 | $6,909 +5.8% | $143,426 |
| 2021 | $6,530 -0.3% | $143,426 +18% |
| 2020 | $6,552 -0.5% | $121,548 |
| 2019 | $6,583 +16.7% | $121,548 |
| 2018 | $5,642 +104.1% | $121,548 +13.8% |
| 2017 | $2,764 -51.5% | $106,838 |
| 2016 | $5,702 -3% | $106,838 |
| 2015 | $5,880 | $106,838 +693.7% |
| 2014 | $5,880 +717.5% | $13,460 -14.5% |
| 2012 | $719 -26.9% | $15,750 -25% |
| 2011 | $983 +10.6% | $21,000 |
| 2010 | $889 +0.5% | $21,000 |
| 2009 | $885 | $21,000 |
| 2008 | -- | $21,000 |
Find assessor info on the county website
Neighborhood: 45036
Nearby homes
- $525,4004 bd3 ba2.5k sqft412 Calumet Farms Drive, Lebanon, OH 45036Off Market
- $624,8004 bd4 ba4k sqft488 Calumet Farms Dr, Lebanon, OH 45036Off Market
- $660,1004 bd3 ba3.4k sqft476 Calumet Farms Dr, Lebanon, OH 45036Off Market
- $673,3004 bd4 ba3k sqft494 Calumet Farms Dr, Lebanon, OH 45036Off Market
- $611,8004 bd3 ba-- sqft475 Calumet Farms Dr, Lebanon, OH 45036Off Market
- $662,1003 bd3 ba3.9k sqft470 Calumet Farms Dr, Lebanon, OH 45036Off Market
- $570,8004 bd2 ba3k sqft485 Calumet Farms Dr, Lebanon, OH 45036Off Market
- $577,5003 bd3 ba2.1k sqft500 Calumet Farms Dr, Lebanon, OH 45036Off Market
Nearby schools
GreatSchools rating
- NABowman Primary SchoolGrades: PK-2Distance: 0.7 mi
- 6/10Lebanon Junior High SchoolGrades: 7-8Distance: 1.9 mi
- 8/10Lebanon High SchoolGrades: 8-12Distance: 3.4 mi
Schools provided by the listing agent
- District: Lebanon
Source: DABR MLS. This data may not be complete. We recommend contacting the local school district to confirm school assignments for this home.
Get a cash offer in 3 minutes
Find out how much your home could sell for in as little as 3 minutes with a no-obligation cash offer.
Estimated market value
$597,900
Get a cash offer in 3 minutes
Find out how much your home could sell for in as little as 3 minutes with a no-obligation cash offer.
Estimated market value
$597,900
- Ohio
- Warren County
- Lebanon
- 45036
- 482 Calumet Farms Dr
Nearby cities
Nearby zip codes
Other Lebanon Topics
