This beautifully designed 5 Bedroom / 4 Bathroom "Rivermist" home offers the perfect blend of luxury, functionality and privacy! Nestled near the community amenity center, this property provides a peaceful retreat while offering all the modern amenities today's homeowners desire. The Owner's Suite, boasts a spacious layout, oversized Walk-In Closet and a spa-like bathroom featuring dual sinks and a tiled shower. Your gourmet Kitchen features stainless steel built-in appliances and quartz countertops! The open-concept design flows seamlessly into the dining area and great room, making it ideal for entertaining. Upstairs, a large Bonus room awaits, offering endless possibilities for a playroom, home gym or movie theater. Step outside to your backyard oasis with a covered patio. This home is located in the Millstone subdivision, a quiet upscale community offering easy access to schools, shopping and dining. The community also offers a pool, playground, walking trail and fitness center. Enjoy the perfect balance of privacy and convenience with this beautiful home so contact us today to schedule your private tour!
Closed
$712,900
482 Carriage House Ln, Hendersonville, TN 37075
5beds
3,040sqft
Single Family Residence, Residential
Built in 2026
-- sqft lot
$-- Zestimate®
$235/sqft
$-- Estimated rent
Home value
Not available
Estimated sales range
Not available
Not available
Zestimate® history
Owner options
List your home for rent
Find your next renter with Zillow Rental Manager. Plus, with online applications, you can quickly screen prospective tenants – for free.
Refinance and save
$4,232/mo
Est. payment
Refinancing to a lower rate could help reduce your monthly payments and save thousands over the life of the loan.
$4,232/mo
Est. payment
Explore your selling options
Work with a Zillow partner agent
Leverage their expertise and Zillow's premium Showcase listings to get your home seen by more buyers.
Get startedList with your own agent
Get your home in front of millions of buyers by listing it on Zillow.
Learn how to do itSell it yourself
Take full control of how buyers see your home on Zillow by listing For Sale by Owner (FSBO).
List your homeWhat's special
Zillow last checked:
Listing updated:
Listed by:
Rebecca Driver 615-973-1962,
RE/MAX Exceptional Properties
Bought with:
Rebecca Driver, 351472
RE/MAX Exceptional Properties
Source: RealTracs MLS as distributed by MLS GRID,MLS#: 3501185
Facts & features
Interior
Bedrooms & bathrooms
- Bedrooms: 5
- Bathrooms: 4
- Full bathrooms: 4
- Main level bedrooms: 1
Heating
- Natural Gas
Cooling
- Central Air
Appliances
- Included: Built-In Electric Oven, Cooktop, Gas Range, Dishwasher, Microwave
Features
- Flooring: Carpet, Wood, Luxury Vinyl, Tile
- Basement: None
Interior area
- Total structure area: 3,040
- Total interior livable area: 3,040 sqft
- Finished area above ground: 3,040
Property
Parking
- Total spaces: 2
- Parking features: Garage Faces Front
- Attached garage spaces: 2
Features
- Levels: Two
- Stories: 2
Details
- Special conditions: Standard
Construction
Type & style
- Home type: SingleFamily
- Property subtype: Single Family Residence, Residential
Materials
- Hardboard Siding, Brick
Condition
- New construction: No
- Year built: 2026
Utilities & green energy
- Sewer: Public Sewer
- Water: Public
- Utilities for property: Natural Gas Available, Water Available
Community & HOA
Community
- Subdivision: Millstone
HOA
- Has HOA: Yes
- HOA fee: $96 monthly
Location
- Region: Hendersonville
Financial & listing details
- Price per square foot: $235/sqft
- Annual tax amount: $3,323
- Date on market: 8/8/2026
- Date available: 07/17/2026
Price history
| Date | Event | Price |
|---|---|---|
| 7/24/2026 | Sold | $712,900$235/sqft |
Source:  RealTracs MLS as distributed by MLS GRID #3501185 Report a problem RealTracs MLS as distributed by MLS GRID #3501185 Report a problem | ||
Public tax history
Tax history is unavailable.
Neighborhood: 37075
Nearby homes
- $657,0004 bd-- ba3.3k sqft442 Carriage House Ln, Hendersonville, TN 37075Off Market
- $645,4004 bd3 ba3k sqft446 Carriage House Ln, Hendersonville, TN 37075Off Market
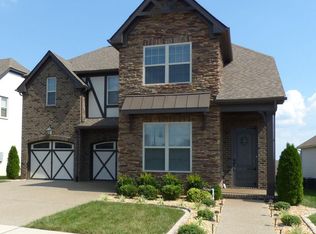
- $654,4004 bd-- ba3.1k sqft438 Carriage House Ln, Hendersonville, TN 37075Off Market
- $675,0003 bd3 ba3.2k sqft450 Carriage House Ln, Hendersonville, TN 37075Sold

- $642,300-- bd-- ba3.1k sqft523 Lingering Way, Hendersonville, TN 37075Off Market
- $614,9004 bd3 ba3k sqft523 Lingering Way LOT 386, Hendersonville, TN 37075Off Market
- $636,700-- bd-- ba3k sqft527 Lingering Way, Hendersonville, TN 37075Off Market
- $612,0004 bd3 ba3k sqft527 Lingering Way LOT 387, Hendersonville, TN 37075Off Market
Nearby schools
GreatSchools rating
- 9/10Station Camp Elementary SchoolGrades: PK-5Distance: 1.9 mi
- 8/10Station Camp Middle SchoolGrades: 6-8Distance: 2 mi
- 8/10Station Camp High SchoolGrades: 9-12Distance: 1.6 mi
Schools provided by the listing agent
- Elementary: Station Camp Elementary
- Middle: Station Camp Middle School
- High: Station Camp High School
Source: RealTracs MLS as distributed by MLS GRID. This data may not be complete. We recommend contacting the local school district to confirm school assignments for this home.


Get pre-qualified for a loan
At Zillow Home Loans, we can pre-qualify you in as little as 5 minutes with no impact to your credit score.An equal housing lender. NMLS #10287.
- Tennessee
- Sumner County
- Hendersonville
- 37075
- 482 Carriage House Ln
Nearby cities
Nearby zip codes
Other Hendersonville Topics
