Welcome to 482 Cassatt Court!, a charming, end unit townhome located in the desirable Exton Station Community and West Chester Area School District. Conveniently located by the Exton train station, Main Street Exton, and minutes from West Chester Boro, this home boosts plenty of natural sunlight throughout. The kitchen features stainless steel appliances, granite countertops, and a great breakfast area. The spacious living room allows for entertainment and opens to a newly renovated back deck. Up the stairs, you’ll find a 2nd floor washer/dryer (2020), master bedroom with full bath, second bedroom and another full bathroom. The 3rd floor features a spacious 3rd bedroom with custom closet and newly built privacy wall. The finished basement adds additional living space and ample storage. Additional home updates include new siding (2022), new ceiling fans/lighting, new floors and fixtures in the bathrooms, energy efficient HVAC (2015), renovated 3rd floor loft (2021), renovated deck (2022). Windows and roof were updated by the previous owners in approximately 2011. HOA includes all exterior maintenance, landscaping, maintenance, snow removal, and all community amenities (club house, NEW basketball courts, tennis courts, playground(s), and swimming pool). Monthly PECO (gas and electric) utility costs averaged $177 over the past 12 months. Cassatt Court regularly hosts varying social events both preplanned and ad hoc where neighbors meet and bond together. The greater Exton Station hosts varying events throughout the year utilizing the clubhouse and celebrating various seasons and holidays. What a wonderful places Cassatt Court and Exton Station are to call home.
Sold for $430,000
$430,000
482 Cassatt Ct, West Chester, PA 19380
3beds
1,876sqft
Townhouse
Built in 1990
648 Square Feet Lot
$462,000 Zestimate®
$229/sqft
$2,939 Estimated rent
Home value
$462,000
$439,000 - $485,000
$2,939/mo
Zestimate® history
Owner options
List your home for rent
$2,939/mo
Rent Zestimate®
Find your next renter with Zillow Rental Manager. Plus, with online applications, you can quickly screen prospective tenants – for free.
$2,939/mo
Rent Zestimate®
Refinance and save
$3,119/mo
Est. payment
Refinancing to a lower rate could help reduce your monthly payments and save thousands over the life of the loan.
$3,119/mo
Est. payment
Explore your selling options
Work with a Zillow partner agent
Leverage their expertise and Zillow's premium Showcase listings to get your home seen by more buyers.
Get startedList with your own agent
Get your home in front of millions of buyers by listing it on Zillow.
Learn how to do itSell it yourself
Take full control of how buyers see your home on Zillow by listing For Sale by Owner (FSBO).
List your homeWhat's special
Swimming poolTennis courtsNew basketball courtsClub houseMaster bedroomNew sidingNew floors
Zillow last checked:
Listing updated:
Listed by:
Betty Angelucci 610-675-5518,
BHHS Fox & Roach Wayne-Devon
Bought with:
Sebastian Brevart, AB069195
RE/MAX Town & Country
Source: Bright MLS,MLS#: PACT2048168
Facts & features
Interior
Bedrooms & bathrooms
- Bedrooms: 3
- Bathrooms: 3
- Full bathrooms: 2
- 1/2 bathrooms: 1
- Main level bathrooms: 1
Rooms
- Room types: Primary Bedroom, Bedroom 2, Bedroom 3, Kitchen, Family Room, Breakfast Room, Bathroom 2, Primary Bathroom, Half Bath
Basement
- Area: 520
Heating
- Hot Water, Natural Gas
Cooling
- Central Air, Electric
Appliances
- Included: Gas Water Heater
Features
- Basement: Interior Entry
- Has fireplace: No
Interior area
- Total structure area: 2,096
- Total interior livable area: 1,876 sqft
- Finished area above ground: 1,576
- Finished area below ground: 300
Property
Parking
- Parking features: Assigned, Parking Lot
- Details: Assigned Parking
Accessibility
- Accessibility features: None
Features
- Levels: Four
- Stories: 4
- Pool features: Community
Lot
- Size: 648 Square Feet
Details
- Additional structures: Above Grade, Below Grade
- Parcel number: 4105 0930
- Zoning: RESIDENTIAL
- Special conditions: Standard
Construction
Type & style
- Home type: Townhouse
- Architectural style: Traditional
- Property subtype: Townhouse
Materials
- Vinyl Siding
- Foundation: Concrete Perimeter
Condition
- New construction: No
- Year built: 1990
Utilities & green energy
- Sewer: Public Sewer
- Water: Public
Community & HOA
Community
- Subdivision: Exton Station
HOA
- Has HOA: Yes
- Amenities included: Pool, Jogging Path, Clubhouse, Tennis Court(s)
- Services included: All Ground Fee, Common Area Maintenance, Maintenance Structure, Management, Pool(s), Trash
- HOA fee: $397 monthly
- HOA name: EXTON STATION/CAMCO MANAGEMENT
Location
- Region: West Chester
- Municipality: WEST WHITELAND TWP
Financial & listing details
- Price per square foot: $229/sqft
- Tax assessed value: $121,070
- Annual tax amount: $3,354
- Date on market: 7/5/2023
- Listing agreement: Exclusive Right To Sell
- Inclusions: Washer Dryer Refrigerator
- Ownership: Fee Simple
Price history
| Date | Event | Price |
|---|---|---|
| 8/11/2023 | Sold | $430,000+10.5%$229/sqft |
Source:  Bright MLS #PACT2048168 Report a problem Bright MLS #PACT2048168 Report a problem | ||
| 7/11/2023 | Pending sale | $389,000$207/sqft |
Source: Bright MLS #PACT2048168 Report a problem | ||
| 7/5/2023 | Listed for sale | $389,000+57.8%$207/sqft |
Source: Bright MLS #PACT2048168 Report a problem | ||
| 1/11/2013 | Sold | $246,500-5.2%$131/sqft |
Source: Public Record Report a problem | ||
| 9/27/2012 | Listing removed | $260,000$139/sqft |
Source: Keller Williams Realty - Devon-Wayne #6106542 Report a problem | ||
| 9/7/2012 | Listed for sale | $260,000$139/sqft |
Source: Keller Williams Realty - Devon-Wayne #6106542 Report a problem | ||
| 9/9/2009 | Sold | $260,000+64.7%$139/sqft |
Source: Public Record Report a problem | ||
| 8/29/2001 | Sold | $157,900$84/sqft |
Source: Public Record Report a problem | ||
Public tax history
| Year | Property taxes | Tax assessment |
|---|---|---|
| 2025 | $3,620 +2.1% | $121,070 |
| 2024 | $3,545 +5.7% | $121,070 |
| 2023 | $3,354 | $121,070 |
| 2022 | $3,354 +1.4% | $121,070 |
| 2021 | $3,308 +127.4% | $121,070 |
| 2020 | $1,455 -54.4% | $121,070 |
| 2019 | $3,191 +2.3% | $121,070 |
| 2018 | $3,120 +9900.7% | $121,070 |
| 2017 | $31 -98.8% | $121,070 |
| 2016 | $2,564 | $121,070 |
| 2015 | $2,564 | $121,070 |
| 2014 | $2,564 | $121,070 |
| 2013 | -- | $121,070 |
| 2012 | -- | $121,070 |
| 2011 | -- | $121,070 |
| 2010 | -- | $121,070 |
| 2009 | -- | $121,070 |
| 2008 | -- | $121,070 |
| 2007 | -- | $121,070 |
| 2006 | -- | $121,070 |
| 2005 | -- | $121,070 |
| 2004 | -- | $121,070 |
| 2003 | -- | $121,070 |
| 2000 | -- | $121,070 |
Find assessor info on the county website
Neighborhood: 19380
Nearby homes
- $396,6002 bd3 ba1.5k sqft483 Cassatt Ct, West Chester, PA 19380Off Market
- $405,3002 bd3 ba1.5k sqft484 Cassatt Ct, West Chester, PA 19380Off Market
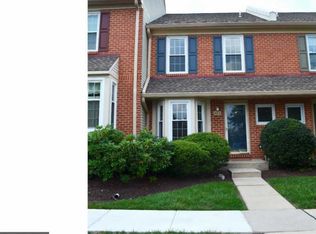
- $439,6004 bd4 ba1.9k sqft485 Cassatt Ct, West Chester, PA 19380Off Market

- $468,4003 bd2 ba1.9k sqft481 Cassatt Ct, West Chester, PA 19380Off Market
- $450,7003 bd3 ba1.9k sqft480 Cassatt Ct, West Chester, PA 19380Off Market
- $458,4003 bd2 ba1.9k sqft486 Cassatt Ct, West Chester, PA 19380Off Market
- $435,0003 bd3 ba2k sqft479 Cassatt Ct, West Chester, PA 19380Sold
- $446,1003 bd3 ba1.9k sqft478 Cassatt Ct, West Chester, PA 19380Off Market
Nearby schools
GreatSchools rating
- 9/10Exton El SchoolGrades: K-5Distance: 0.5 mi
- 6/10J R Fugett Middle SchoolGrades: 6-8Distance: 3.7 mi
- 8/10West Chester East High SchoolGrades: 9-12Distance: 3.8 mi
Schools provided by the listing agent
- Elementary: Exton
- Middle: J.r. Fugett
- High: West Chester East
- District: West Chester Area
Source: Bright MLS. This data may not be complete. We recommend contacting the local school district to confirm school assignments for this home.
Get a cash offer in 3 minutes
Find out how much your home could sell for in as little as 3 minutes with a no-obligation cash offer.
Estimated market value
$462,000
Get a cash offer in 3 minutes
Find out how much your home could sell for in as little as 3 minutes with a no-obligation cash offer.
Estimated market value
$462,000
- Pennsylvania
- Chester County
- West Chester
- 19380
- 482 Cassatt Ct
Nearby cities
Nearby neighborhoods
Nearby zip codes
Other West Chester Topics
