Live luxuriously in the Monica! Single-story, 3,400+ sq ft with 4 bedrooms, 4.5 baths, and 4-car garage. Open-concept kitchen, dining, and living areas extend to the lanai. Master suite with spa bath, walk-in closet, and French doors. Flexible layouts, optional game room.
Pending
$1,570,302
482 CHESTNUT OAK Road, St. Augustine, FL 32092
4beds
3,551sqft
Single Family Residence
Built in 2026
80 Acres Lot
$-- Zestimate®
$442/sqft
$154/mo HOA
What's special
French doorsExtend to the lanaiWalk-in closet
- 4 days |
- 2 |
- 0 |
Zillow last checked:
Listing updated:
Listed by:
ALI KARGAR 386-236-4220,
ICI SELECT REALTY, INC.
Source: realMLS,MLS#: 2154170
Facts & features
Interior
Bedrooms & bathrooms
- Bedrooms: 4
- Bathrooms: 5
- Full bathrooms: 4
- 1/2 bathrooms: 1
Primary bedroom
- Level: Main
- Area: 300 Square Feet
- Dimensions: 15.00 x 20.00
Bedroom 2
- Level: Main
- Area: 165 Square Feet
- Dimensions: 15.00 x 11.00
Bedroom 3
- Level: Main
- Area: 156 Square Feet
- Dimensions: 13.00 x 12.00
Bedroom 4
- Level: Main
- Area: 168 Square Feet
- Dimensions: 12.00 x 14.00
Dining room
- Level: Main
- Area: 168 Square Feet
- Dimensions: 12.00 x 14.00
Kitchen
- Level: Main
- Area: 200 Square Feet
- Dimensions: 10.00 x 20.00
Living room
- Level: Main
- Area: 380 Square Feet
- Dimensions: 19.00 x 20.00
Other
- Description: Study
- Level: Main
- Area: 168 Square Feet
- Dimensions: 12.00 x 14.00
Other
- Description: Nook
- Level: Main
- Area: 200 Square Feet
- Dimensions: 10.00 x 20.00
Heating
- Electric
Cooling
- Central Air, Electric
Appliances
- Included: Dishwasher, Disposal, Gas Cooktop, Gas Water Heater, Tankless Water Heater
- Laundry: Electric Dryer Hookup, Gas Dryer Hookup, Washer Hookup
Features
- Breakfast Bar, Entrance Foyer, Kitchen Island, Open Floorplan, Master Downstairs, Smart Thermostat, Split Bedrooms, Walk-In Closet(s)
- Flooring: Wood
Interior area
- Total interior livable area: 3,551 sqft
Property
Parking
- Total spaces: 4
- Parking features: Attached, Garage, Garage Door Opener
- Attached garage spaces: 4
Features
- Levels: One
- Stories: 1
- Patio & porch: Covered, Front Porch, Patio
- Has view: Yes
- View description: Other
Lot
- Size: 80 Acres
- Dimensions: 80
- Features: Sprinklers In Front, Sprinklers In Rear
Details
- Parcel number: 0099830990
- Zoning description: Residential
Construction
Type & style
- Home type: SingleFamily
- Architectural style: Traditional
- Property subtype: Single Family Residence
Materials
- Composition Siding, Frame
- Roof: Shingle
Condition
- Under Construction
- New construction: Yes
- Year built: 2026
Utilities & green energy
- Sewer: Public Sewer
- Water: Public
- Utilities for property: Cable Available, Electricity Available, Natural Gas Available
Community & HOA
Community
- Subdivision: Silverleaf
HOA
- Has HOA: Yes
- Amenities included: Pool, Dog Park, Gated, Park, Pickleball, Playground, Tennis Court(s)
- HOA fee: $1,200 annually
- Second HOA fee: $650 annually
Location
- Region: Saint Augustine
Financial & listing details
- Price per square foot: $442/sqft
- Date on market: 7/7/2026
- Listing terms: Cash,Conventional,FHA,VA Loan
- Road surface type: Asphalt
Estimated market value
Not available
Estimated sales range
Not available
Not available
Price history
| Date | Event | Price |
|---|---|---|
| 7/7/2026 | Pending sale | $1,570,302$442/sqft |
Source:  realMLS #2154170 Report a problem realMLS #2154170 Report a problem | ||
| 7/7/2026 | Listed for sale | $1,570,302$442/sqft |
Source: realMLS #2154170 Report a problem | ||
Public tax history
Tax history is unavailable.
Monthly payment
Est. payment$--/mo
Payment breakdown
Explore the cost of this home by adjusting the details. Changes won't be saved.All calculations are estimates and provided by Zillow, Inc. for informational purposes only. Actual amounts may vary.
HOA fees may include property taxes on listings classified as Co-Ops. Contact the listing agent and/or owner for fee details.
Mortgage interest rates are dependent on a number of factors, including credit score, down payment, and repayment length. Interest rate data provided by Zillow Group Marketplace, Inc. as of 1/1/1970 from various mortgage lenders with which we have lead or other similar arrangements; the Estimated Payment is an average of those rates.
See how much you could borrow to make a competitive offer.
Climate risks
Neighborhood: 32092
Nearby schools
GreatSchools rating
- 9/10Liberty Pines AcademyGrades: K-8Distance: 3.6 mi
- 6/10Tocoi Creek High SchoolGrades: 9-12Distance: 5.4 mi
Schools provided by the listing agent
- Elementary: Liberty Pines Academy
- Middle: Liberty Pines Academy
- High: Tocoi Creek
Source: realMLS. This data may not be complete. We recommend contacting the local school district to confirm school assignments for this home.
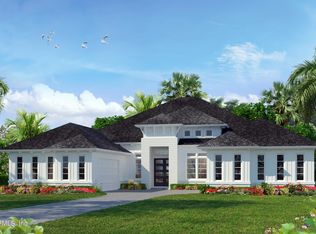
- $1,666,9094 bd6 ba4.7k sqft70 Forest Valley Court St, Augustine, FL 32092Sold
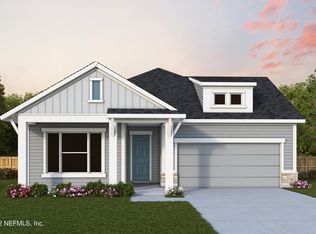
- $590,4003 bd2 ba2.3k sqft104 Long Creek Ln, Saint Augustine, FL 32092Off Market
- $776,3154 bd3 ba2.9k sqft117 Canopy Forest Dr, Saint Augustine, FL 32092Sold

- $1,999,1727 bd9 ba6k sqft285 Brook Ridge Way St, Augustine, FL 32092Pending

- $1,694,4667 bd7 ba5.7k sqft613 Chestnut Oak Rd, Saint Augustine, FL 32092Sold
- $1,501,1385 bd6 ba4.4k sqft273 Brook Ridge Way St, Augustine, FL 32092Sold
- $1,640,2934 bd5 ba4k sqft447 Chestnut Oak Rd, Saint Augustine, FL 32092Sold
- $3,607,3334 bd6 ba6.1k sqft65 Forest Valley Court St, Augustine, FL 32092Sold
A local agent can set up tours, give advice and negotiate with sellers.
A local lender can help you make sure your offer is ready when you are.
Similar homes
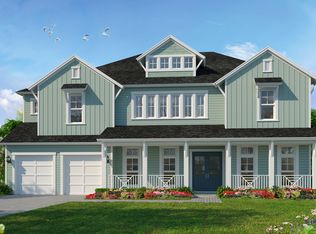
- from $1,216,9006 bd5 ba4.9k sqftAspen Plan, SilverLeaf, Saint Augustine, FL 32092New Construction
 ICI Homes
 - from $1,050,9004 bd3 ba3.5k sqft3506MC Plan, SilverLeaf 80', Saint Augustine, FL 32092New Construction
 Perry Homes
 - from $1,314,9005 bd5 ba4k sqftHARPER Plan, SilverLeaf 80', Saint Augustine, FL 32092New Construction
 Perry Homes
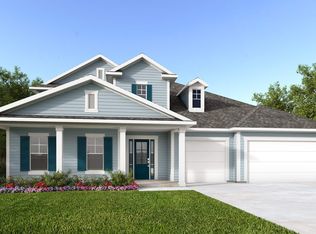
 - from $978,9004 bd3 ba3.7k sqft3745MC Plan, SilverLeaf 80', Saint Augustine, FL 32092New Construction
 Perry Homes
 - from $900,9003 bd2 ba3.1k sqft3163MC Plan, SilverLeaf 70', Saint Augustine, FL 32092New ConstructionPerry Homes
- from $837,9003 bd3 ba2.4k sqft2495MC Plan, SilverLeaf 70', Saint Augustine, FL 32092New ConstructionPerry Homes
- from $907,9004 bd3 ba3k sqftEgret VIII Plan, SilverLeaf, Saint Augustine, FL 32092New ConstructionICI Homes
- from $900,9004 bd3 ba2.9k sqft2987MC Plan, SilverLeaf 80', Saint Augustine, FL 32092New ConstructionPerry Homes
- from $1,177,9004 bd3 ba3.3k sqftCARSON Plan, SilverLeaf 70', Saint Augustine, FL 32092New ConstructionPerry Homes
- from $1,168,9004 bd4 ba3.1k sqftELLA Plan, SilverLeaf 70', Saint Augustine, FL 32092New ConstructionPerry Homes
- from $1,119,9004 bd6 ba4.5k sqft4569MC Plan, SilverLeaf 80', Saint Augustine, FL 32092New ConstructionPerry Homes
- from $990,9004 bd3 ba4.2k sqft4229MC Plan, SilverLeaf 70', Saint Augustine, FL 32092New ConstructionPerry Homes
- from $1,005,9004 bd3 ba4.2k sqft4229MC Plan, SilverLeaf 80', Saint Augustine, FL 32092New ConstructionPerry Homes
- from $1,061,9004 bd3 ba2.8k sqftTANNER Plan, SilverLeaf 70', Saint Augustine, FL 32092New ConstructionPerry Homes
- from $1,025,9005 bd5 ba4k sqft4051MC Plan, SilverLeaf 80', Saint Augustine, FL 32092New ConstructionPerry Homes
- from $885,9004 bd3 ba2.9k sqft2987MC Plan, SilverLeaf 70', Saint Augustine, FL 32092New ConstructionPerry Homes
- from $965,9004 bd3 ba3.7k sqft3745MC Plan, SilverLeaf 70', Saint Augustine, FL 32092New ConstructionPerry Homes
- from $979,9004 bd5 ba3.9k sqftBreckenridge Plan, SilverLeaf, Saint Augustine, FL 32092New ConstructionICI Homes
- from $925,9004 bd3 ba3.2k sqft3243MC Plan, SilverLeaf 80', Saint Augustine, FL 32092New ConstructionPerry Homes
- from $910,9004 bd3 ba3.2k sqft3243MC Plan, SilverLeaf 70', Saint Augustine, FL 32092New ConstructionPerry Homes
- Florida
- Saint Johns County
- Saint Augustine
- 32092
- 482 CHESTNUT OAK Road
Nearby cities
Nearby neighborhoods
Nearby zip codes
Other Saint Augustine Topics
