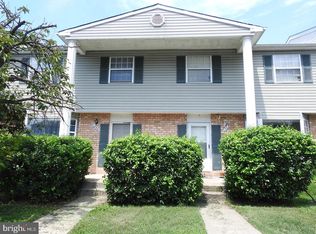
Welcome to your dream home in the coveted Elvaton Towne Condo community of Glen Burnie, MD, where comfort meets convenience in this charming 3-bedroom, 2.5-bathroom end-unit townhome. Nestled at 482 Cornell Court, this property is a treasure waiting to be discovered in the heart of Anne Arundel County's vibrant and diverse landscape. Step into Elegance: As you enter this updated home, the warmth of fresh paint and the sparkle of new light fixtures invite you into a space where every detail has been thoughtfully considered. The open and airy layout is perfect for hosting friends or enjoying quiet evenings with loved ones. Modern Living: Recently updated to enhance your lifestyle, this home boasts newer appliances in a kitchen that's a chef's delight. Imagine preparing meals while engaging in conversation with guests in the inviting living area. The recent enhancements ensure that this home is not just move-in ready but also poised to become the backdrop for your most cherished memories. Restful Retreats: Upstairs, three cozy bedrooms await, offering a personal haven for every member of the family. The master suite is a serene sanctuary with its own full bathroom, providing a private and peaceful space to unwind after a long day. Outdoor Charm: As part of the Elvaton Towne Condo association, enjoy the added peace of mind and convenience that comes with community living. The exterior, accented by a roof less than 5 years old, promises durability and style. The end-unit location means more privacy and space to enjoy Maryland's picturesque seasons. Glen Burnie Glamour: Situated in the dynamic and growing Glen Burnie area of Anne Arundel County, you're at the heart of it all. From the rich history and cultural diversity to the scenic beauty and recreational opportunities of the Chesapeake Bay area, life here is an endless adventure.
Sold for $320,000
$320,000
482 Cornell Ct, Glen Burnie, MD 21061
3beds
1,716sqft
Townhouse
Built in 1978
-- sqft lot
$333,600 Zestimate®
$186/sqft
$2,706 Estimated rent
Home value
$333,600
$317,000 - $350,000
$2,706/mo
Zestimate® history
Owner options
List your home for rent
$2,706/mo
Rent Zestimate®
Find your next renter with Zillow Rental Manager. Plus, with online applications, you can quickly screen prospective tenants – for free.
$2,706/mo
Rent Zestimate®
Refinance and save
$1,973/mo
Est. payment
Refinancing to a lower rate could help reduce your monthly payments and save thousands over the life of the loan.
$1,973/mo
Est. payment
Explore your selling options
Work with a Zillow partner agent
Leverage their expertise and Zillow's premium Showcase listings to get your home seen by more buyers.
Get startedList with your own agent
Get your home in front of millions of buyers by listing it on Zillow.
Learn how to do itSell it yourself
Take full control of how buyers see your home on Zillow by listing For Sale by Owner (FSBO).
List your homeWhat's special
Rich historyNew light fixturesModern livingUpdated homeMaster suiteFresh paintNewer appliances
Zillow last checked:
Listing updated:
Listed by:
Daniel McDevitt 410-914-7162,
Cummings & Co. Realtors
Bought with:
Icendry Corona, 5002615
Samson Properties
Source: Bright MLS,MLS#: MDAA2075190
Facts & features
Interior
Bedrooms & bathrooms
- Bedrooms: 3
- Bathrooms: 3
- Full bathrooms: 2
- 1/2 bathrooms: 1
- Main level bathrooms: 1
Rooms
- Room types: Living Room, Dining Room, Primary Bedroom, Bedroom 2, Bedroom 3, Kitchen, Basement, Other, Utility Room, Bathroom 2, Primary Bathroom, Half Bath
Basement
- Area: 780
Heating
- Forced Air, Electric
Cooling
- Central Air, Electric
Appliances
- Included: Microwave, Dishwasher, Disposal, Dryer, Oven/Range - Electric, Refrigerator, Washer, Electric Water Heater
- Laundry: In Basement
Features
- Basement: Interior Entry,Rear Entrance,Exterior Entry,Finished
- Has fireplace: No
Interior area
- Total structure area: 2,376
- Total interior livable area: 1,716 sqft
- Finished area above ground: 1,596
- Finished area below ground: 120
Property
Parking
- Parking features: Parking Lot
Accessibility
- Accessibility features: None
Features
- Levels: Three
- Stories: 3
- Pool features: None
- Has view: Yes
- View description: Trees/Woods
Details
- Additional structures: Above Grade, Below Grade
- Parcel number: 020325690016388
- Zoning: R15
- Special conditions: Standard
Construction
Type & style
- Home type: Townhouse
- Architectural style: Other
- Property subtype: Townhouse
Materials
- Combination, Brick
- Foundation: Other
Condition
- New construction: No
- Year built: 1978
Utilities & green energy
- Sewer: Public Sewer
- Water: Public
Community & HOA
Community
- Condo and coop fee: $330 monthly
- Subdivision: Elvaton Towne Condo
HOA
- Has HOA: No
- HOA name: Elvaton Towne Condo Association
Location
- Region: Glen Burnie
- Municipality: Glen Burnie
Financial & listing details
- Price per square foot: $186/sqft
- Tax assessed value: $196,267
- Annual tax amount: $2,523
- Date on market: 12/27/2023
- Listing agreement: Exclusive Right To Sell
- Inclusions: Dishwasher, Microwave, Garbage Disposal, Washer, Dryer, Refrigerator, Electric Stove
- Ownership: Fee Simple
Price history
| Date | Event | Price |
|---|---|---|
| 2/12/2024 | Sold | $320,000+1.6%$186/sqft |
Source:  Bright MLS #MDAA2075190 Report a problem Bright MLS #MDAA2075190 Report a problem | ||
| 1/4/2024 | Pending sale | $315,000$184/sqft |
Source: Bright MLS #MDAA2075190 Report a problem | ||
| 12/27/2023 | Listed for sale | $315,000+96.9%$184/sqft |
Source: Bright MLS #MDAA2075190 Report a problem | ||
| 10/31/2023 | Sold | $160,000-20%$93/sqft |
Source: Public Record Report a problem | ||
| 6/27/2023 | Listing removed | $200,000$117/sqft |
Source: Bright MLS #MDAA2063430 Report a problem | ||
| 6/26/2023 | Listed for sale | $200,000+33.3%$117/sqft |
Source: Bright MLS #MDAA2063430 Report a problem | ||
| 10/29/2003 | Sold | $150,000$87/sqft |
Source: Public Record Report a problem | ||
Public tax history
| Year | Property taxes | Tax assessment |
|---|---|---|
| 2025 | $2,962 +29.4% | $231,500 +10.8% |
| 2024 | $2,289 +6.8% | $209,000 +6.5% |
| 2023 | $2,143 +11.7% | $196,267 +6.9% |
| 2022 | $1,918 +7.5% | $183,533 +7.5% |
| 2021 | $1,785 +4.8% | $170,800 +4.9% |
| 2020 | $1,704 +5% | $162,867 -4.6% |
| 2019 | $1,622 +8.8% | $170,800 +16.2% |
| 2018 | $1,491 -0.5% | $147,000 |
| 2017 | $1,498 | $147,000 |
| 2016 | -- | $147,000 -17.4% |
| 2015 | -- | $177,900 |
| 2014 | -- | $177,900 |
| 2013 | -- | $177,900 -0.7% |
| 2012 | -- | $179,200 |
| 2011 | -- | $179,200 |
| 2010 | -- | $179,200 -27.7% |
| 2009 | -- | $247,710 +19.9% |
| 2008 | -- | $206,620 +24.8% |
| 2007 | -- | $165,530 +33% |
| 2006 | -- | $124,440 +8.4% |
| 2005 | -- | $114,766 +9.2% |
| 2004 | -- | $105,093 +10.1% |
| 2003 | -- | $95,420 +1.3% |
| 2002 | -- | $94,222 +1.3% |
| 2001 | -- | $93,026 |
Find assessor info on the county website
Neighborhood: 21061
Nearby homes
- $305,0003 bd2 ba1.6k sqft470 Cornell Ct, Glen Burnie, MD 21061Sold

- $285,7004 bd3 ba1.5k sqft458 Darton Ct, Glen Burnie, MD 21061Off Market
- $329,3005 bd4 ba2k sqft463 Cornell Ct, Glen Burnie, MD 21061Off Market
- $367,6005 bd4 ba2.3k sqft463 Cornell Ct, Glen Burnie, MD 21061Off Market
- $269,100-- bd1 ba1.1k sqft461 Cornell Ct, Glen Burnie, MD 21061Off Market
- $327,8004 bd3 ba2.2k sqft452 Cornell Ct, Glen Burnie, MD 21061Off Market
- $249,400-- bd1 ba1.1k sqft454 Cornell Ct, Glen Burnie, MD 21061Off Market
- $249,400-- bd1 ba1.1k sqft456 Cornell Ct, Glen Burnie, MD 21061Off Market
Nearby schools
GreatSchools rating
- 5/10Southgate Elementary SchoolGrades: PK-5Distance: 0.5 mi
- 5/10Old Mill Middle SouthGrades: 6-8Distance: 0.4 mi
- 5/10Old Mill High SchoolGrades: 9-12Distance: 0.3 mi
Schools provided by the listing agent
- District: Anne Arundel County Public Schools
Source: Bright MLS. This data may not be complete. We recommend contacting the local school district to confirm school assignments for this home.
Get a cash offer in 3 minutes
Find out how much your home could sell for in as little as 3 minutes with a no-obligation cash offer.
Estimated market value
$333,600
Get a cash offer in 3 minutes
Find out how much your home could sell for in as little as 3 minutes with a no-obligation cash offer.
Estimated market value
$333,600
- Maryland
- Anne Arundel County
- Glen Burnie
- 21061
- 482 Cornell Ct
Nearby cities
Nearby zip codes
Other Glen Burnie Topics
