Skip main navigation
Off market
  • $1,522,500

    482 Cottage Ave, Glen Ellyn, IL 60137

    5beds
    3,000sqft
    SingleFamily
    Built in 1921
    0.31 Acres Lot
    $1,522,500 Zestimate®
    $508/sqft
    $7,075 Estimated rent

    Home value

    $1,522,500

    $1.36M - $1.72M

    $7,075/mo

    Zestimate® history
    Loading
    Loading...

    Owner options

    List your home for rent

    $7,075/mo

    Rent Zestimate®

    Find your next renter with Zillow Rental Manager. Plus, with online applications, you can quickly screen prospective tenants – for free.

    Learn more

    $7,075/mo

    Rent Zestimate®

    Refinance and save

    $8,885/mo

    Est. payment

    Refinancing to a lower rate could help reduce your monthly payments and save thousands over the life of the loan.

    See today's rates

    $8,885/mo

    Est. payment

    Explore your selling options

    Work with a Zillow partner agent

    Leverage their expertise and Zillow's premium Showcase listings to get your home seen by more buyers.

    Get started

    List with your own agent

    Get your home in front of millions of buyers by listing it on Zillow.

    Learn how to do it

    Sell it yourself

    Take full control of how buyers see your home on Zillow by listing For Sale by Owner (FSBO).

    List your home

    What's special

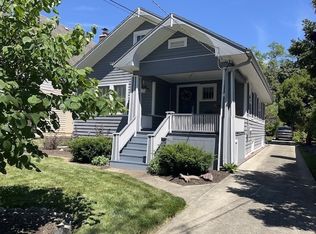
    --> Gorgeously remodeled cottage style home within walking distance of the Glen Ellyn Metra station & all levels of education from preschool to Glenbard West HS. The neighborhood is flush with old growth trees, large lot sizes, & friendly residents. The backyard is party ready with a brick fire pit, premium Rainbow play set, & well shaded stamped concrete patio. --> The home is located on a peaceful one way street 2 blocks from downtown Glen Ellyn. It was originally built in 1921 & a tastefully done three story addition was completed in 2005. --> The 2015 remodel included 4 floors of structural, HVAC, & insulation renovations as well elegantly styled Bedrooms, Bathrooms & Kitchen. The home is very energy efficient due to the variable speed HVAC unit, closed cell foam insulation and LED lighting throughout. Both the third floor & basement furnaces/AC units were all replaced in the last two years. --> The kitchen is gorgeously appointed with new cabinets, Kohler farmhouse sink, Bosch appliances, glass door pulls, ultra quiet disposal, large pantry, as well as Slow Close Hinges/Drawers. However, the stand out feature is a Quartzite Counter Top that was hand selected for it's impeccable color and pattern. --> The bathrooms were finished with Kohler fixtures, new lighting, upgraded bath fans, and over sized plumbing lines to ensure pressure. Beautiful stone was selected for the showers, floors, & counter tops. The master bath & third floor shower were fitted with exquisite natural marble tile & stone seats that match the vanity tops. The master bathroom includes a custom built-in Vanity with full height linen closet & private toilet room. --> The master bedroom & walk-in closet are spacious and well lit with LED recessed fixtures. All of the carpet, drywall, wood trim, doors, & light fixtures were upgraded in every bedroom. --> Even the convenient 2nd floor laundry room was outfitted with style & function in mind. The room was completely surrounded with sound dampening insulation & quality stone was selected for the tile and counter top. --> The 600 square foot finished basement was leveled & tiled. Granite counter tops were installed in the basement kitchen, desk, & island to maintain the same quality finish throughout the home. The basement also includes ample storage rooms as well as an additional washer & dryer. --> Here is the bottom line....All (and I mean ALL) amenities/enhancements were carefully considered during the remodel. For example, both sides of the house are equipped with outdoor hot & cold water spigots. Imagine washing your muddy kids or your classic car with warm water. Or consider that the house was electrically re-wired to ensure safety and reliability. --> Our home was not constructed or remodeled by a mindless contractor looking to turn a profit. The homeowner is an engineer in the electrical industry & painstakingly reviewed the work of each and every contractor throughout the construction process to ensure a quality finished product.

    This property is off market, which means it's not currently listed for sale or rent on Zillow. This may be different from what's available on other websites or public sources.

    Facts & features

    Interior

    Bedrooms & bathrooms
    • Bedrooms: 5
    • Bathrooms: 4
    • Full bathrooms: 4
    Heating
    • Forced air, Gas
    Cooling
    • Central
    Appliances
    • Included: Dishwasher, Dryer, Garbage disposal, Microwave, Range / Oven, Refrigerator, Washer
    Features
    • Flooring: Tile, Carpet, Hardwood
    • Basement: Finished
    • Has fireplace: Yes
    Interior area
    • Total interior livable area: 3,000 sqft

    Property

    Parking
    • Total spaces: 4
    • Parking features: Garage - Detached
    Features
    • Exterior features: Shingle
    Lot
    • Size: 0.31 Acres
    Details
    • Parcel number: 0511302018

    Construction

    Type & style
    • Home type: SingleFamily
    Materials
    • Roof: Asphalt
    Condition
    • Year built: 1921

    Community & neighborhood

    Location
    • Region: Glen Ellyn

    Price history

    DateEventPrice
    3/24/2021Listing removed--
    Source: Owner Report a problem
    10/16/2016Listing removed$799,900$267/sqft
    Source: Owner Report a problem
    7/19/2016Price change$799,900-4.7%$267/sqft
    Source: Owner Report a problem
    3/23/2016Price change$839,000-1.3%$280/sqft
    Source: Keller Williams - Glen Ellyn #09119918 Report a problem
    1/21/2016Price change$850,000-2.9%$283/sqft
    Source: Keller Williams - Glen Ellyn #09119918 Report a problem
    11/26/2015Listed for sale$875,000+39.4%$292/sqft
    Source: Keller Williams - Glen Ellyn #09092619 Report a problem
    2/28/2008Sold$627,500+90.2%$209/sqft
    Source: MRED as distributed by MLS GRID #06696791 Report a problem
    6/5/2001Sold$330,000$110/sqft
    Source: Public Record Report a problem

    Public tax history

    YearProperty taxesTax assessment
    2024$20,753 +4.5%$298,488 +8.6%
    2023$19,860 +4.6%$274,750 +5.8%
    2022$18,992 +3.9%$259,660 +2.4%
    2021$18,273 +2%$253,500 +0.9%
    2020$17,914 +14.2%$251,140 +2.7%
    2019$15,685 +3%$244,510 +3.3%
    2018$15,231 +1.9%$236,680 +3.8%
    2017$14,941 -0.8%$227,950 +4.2%
    2016$15,067 +10.4%$218,840 +26.1%
    2015$13,651 +3.1%$173,480 +6.5%
    2014$13,237 +2.7%$162,820 -0.3%
    2013$12,888 +2.9%$163,310 -1%
    2012$12,526 +7.3%$165,010 -6.4%
    2011$11,677 -3.3%$176,240 -9%
    2010$12,070 +6.3%$193,670 -1.4%
    2009$11,354 +9.5%$196,470 +7.3%
    2008$10,371 +4%$183,040 +4.8%
    2007$9,968 +21.9%$174,650 +26.9%
    2006$8,178 +8.8%$137,580 +10.8%
    2005$7,513 +25.3%$124,140 +29.1%
    2004$5,998 -4.1%$96,190 -0.6%
    2003$6,256 +41.6%$96,790 +41.8%
    2002$4,417 +5%$68,240 +7.5%
    2001$4,205 +4.1%$63,480 +5.1%
    2000$4,040 $60,400

    Find assessor info on the county website

    Neighborhood: 60137

    Nearby schools

    GreatSchools rating
    Schools provided by the listing agent
    • Elementary: FOREST GLEN ELEMENTARY SCHOOL
    • High: GLENBARD WEST HIGH SCHOOL

    Source: The MLS. This data may not be complete. We recommend contacting the local school district to confirm school assignments for this home.

    Get a cash offer in 3 minutes
    Find out how much your home could sell for in as little as 3 minutes with a no-obligation cash offer.
    Estimated market value
    $1,522,500
    Get a cash offer in 3 minutes
    Find out how much your home could sell for in as little as 3 minutes with a no-obligation cash offer.
    Estimated market value
    $1,522,500