Skip main navigation
Sold
  • $495,000

    482 Covey Ln, Eugene, OR 97401

    3beds
    1,720sqft
    Residential, Single Family Residence
    Built in 2002
    3,920 Square Feet Lot
    $494,900 Zestimate®
    $288/sqft
    $2,326 Estimated rent

    Home value

    $494,900

    $465,000 - $525,000

    $2,326/mo

    Zestimate® history
    Loading
    Loading...

    Owner options

    List your home for rent

    $2,326/mo

    Rent Zestimate®

    Find your next renter with Zillow Rental Manager. Plus, with online applications, you can quickly screen prospective tenants – for free.

    Learn more

    $2,326/mo

    Rent Zestimate®

    Refinance and save

    $3,390/mo

    Est. payment

    Refinancing to a lower rate could help reduce your monthly payments and save thousands over the life of the loan.

    See today's rates

    $3,390/mo

    Est. payment

    Explore your selling options

    Work with a Zillow partner agent

    Leverage their expertise and Zillow's premium Showcase listings to get your home seen by more buyers.

    Get started

    List with your own agent

    Get your home in front of millions of buyers by listing it on Zillow.

    Learn how to do it

    Sell it yourself

    Take full control of how buyers see your home on Zillow by listing For Sale by Owner (FSBO).

    List your home

    What's special

    Exceptional outdoor livingInviting living spacesFresh interior paint throughoutFire pitUpdated lighting fixturesFiltered shower headsButcher block laundry countertop
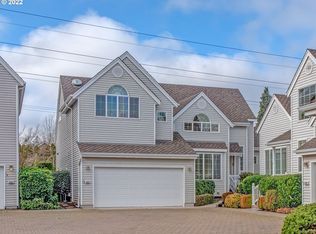
    Move-in ready 3-bedroom, 2-1/2 bath, 2 story home in Eugene’s gated Quail Run community! Offering a low-maintenance lifestyle with HOA-maintained front landscaping, this well-maintained home features a comfortable and functional layout with inviting living spaces and a private, park-like backyard designed for year-round enjoyment. The outdoor space features mature landscaping, a fire pit, an apple tree, blueberries, fig, kiwi berry, and established herbs, creating the perfect setting for relaxing or entertaining. A convenient backyard gate provides direct access to the community overflow/RV parking area, a rare convenience within the neighborhood. Enjoy access to Quail Run’s clubhouse with indoor and outdoor gathering spaces, as well as community garden plots. With easy access to many of Eugene’s favorite recreational and entertainment destinations, you'll be just minutes from Autzen Stadium, PK Park, Alton Baker Park, Pre’s Trail, the Cuthbert Amphitheater, Eugene Science Center, the University of Oregon, and miles of walking and biking paths. Recent improvements include fresh interior paint throughout, premium new carpet, updated lighting fixtures, a new living room ceiling fan with adjustable LED lighting, butcher block laundry countertop, and filtered shower heads. A new water heater was installed in 2025, and the dishwasher and refrigerator have also been recently updated. Enjoy the security of a gated community, exceptional outdoor living, convenient RV/overflow parking access, and an easy-to-maintain home in a highly desirable Eugene location. Don’t miss the opportunity to make this charming Quail Run home your own!

    Zillow last checked:

    Listing updated:

    Listed by:

    Venus McBride 541-543-4949,

    HORSEPOWER REAL ESTATE

    Bought with:

    Ericka Tatum, 201240305

    Redfin

    Source: RMLS (OR),MLS#: 266991857MLS Logo

    Facts & features

    Interior

    Bedrooms & bathrooms
    • Bedrooms: 3
    • Bathrooms: 3
    • Full bathrooms: 2
    • Partial bathrooms: 1
    • Main level bathrooms: 1
    Rooms
    • Room types: Entry, Laundry, Bedroom 2, Bedroom 3, Dining Room, Family Room, Kitchen, Living Room, Primary Bedroom
    Primary bedroom
    • Features: Ensuite, High Ceilings, Soaking Tub, Walkin Closet, Wallto Wall Carpet
    • Level: Upper
    • Area: 165
    • Dimensions: 11 x 15
    Bedroom 2
    • Features: Builtin Features, Closet Organizer, High Ceilings, Wallto Wall Carpet
    • Level: Upper
    • Area: 100
    • Dimensions: 10 x 10
    Bedroom 3
    • Features: Closet, High Ceilings, Wallto Wall Carpet
    • Level: Upper
    • Area: 154
    • Dimensions: 14 x 11
    Dining room
    • Features: Tile Floor
    • Level: Main
    • Area: 108
    • Dimensions: 12 x 9
    Kitchen
    • Features: Builtin Range, Microwave, Pantry, Free Standing Refrigerator, Granite, Tile Floor
    • Level: Main
    • Area: 120
    • Width: 10
    Living room
    • Features: Ceiling Fan, Fireplace, High Ceilings, Laminate Flooring
    • Level: Main
    • Area: 320
    • Dimensions: 20 x 16
    Heating
    • Forced Air, Fireplace(s)
    Cooling
    • Central Air
    Appliances
    • Included: Built-In Range, Dishwasher, Free-Standing Refrigerator, Gas Appliances, Microwave, Stainless Steel Appliance(s), Washer/Dryer, Electric Water Heater, Gas Water Heater
    • Laundry: Laundry Room
    Features
    • High Ceilings, Soaking Tub, Vaulted Ceiling(s), Closet, Built-in Features, Closet Organizer, Pantry, Granite, Ceiling Fan(s), Walk-In Closet(s)
    • Flooring: Laminate, Tile, Wall to Wall Carpet, Vinyl
    • Windows: Double Pane Windows, Vinyl Frames
    • Basement: Crawl Space
    • Number of fireplaces: 1
    • Fireplace features: Gas
    Interior area
    • Total structure area: 1,720
    • Total interior livable area: 1,720 sqft

    Property

    Parking
    • Total spaces: 2
    • Parking features: Driveway, RV Boat Storage, Garage Door Opener, Attached
    • Attached garage spaces: 2
    • Has uncovered spaces: Yes
    Features
    • Levels: Two
    • Stories: 2
    • Exterior features: Yard
    • Fencing: Fenced
    Lot
    • Size: 3,920 Square Feet
    • Features: Cul-De-Sac, Gated, Level, SqFt 3000 to 4999
    Details
    • Additional structures: RVBoatStorage
    • Parcel number: 1691706

    Construction

    Type & style
    • Home type: SingleFamily
    • Architectural style: Traditional
    • Property subtype: Residential, Single Family Residence
    Materials
    • Vinyl Siding
    • Foundation: Concrete Perimeter
    • Roof: Composition
    Condition
    • Resale
    • New construction: No
    • Year built: 2002

    Utilities & green energy

    • Gas: Gas
    • Sewer: Public Sewer
    • Water: Public

    Community & HOA

    Community
    • Security: Security Gate
    HOA
    • Has HOA: Yes
    • Amenities included: Front Yard Landscaping, Gated, Maintenance Grounds, Meeting Room, Road Maintenance
    • HOA fee: $230 monthly
    Location
    • Region: Eugene

    Financial & listing details

    • Price per square foot: $288/sqft
    • Tax assessed value: $481,354
    • Annual tax amount: $6,840
    • Date on market: 8/21/2026
    • Cumulative days on market: 5 days
    • Listing terms: Cash,Conventional,FHA,VA Loan
    • Road surface type: Paved

    Price history

    DateEventPrice
    9/11/2026Sold$495,000+2.1%$288/sqft
    Source: RMLS (OR) #266991857 Report a problem
    8/27/2026Pending sale$485,000$282/sqft
    Source: RMLS (OR) #266991857 Report a problem
    8/21/2026Listed for sale$485,000+55%$282/sqft
    Source: RMLS (OR) #266991857 Report a problem
    11/3/2017Sold$313,000$182/sqft
    Source: RMLS (OR) #17421813 Report a problem
    9/27/2017Pending sale$313,000$182/sqft
    Source: Sixel Real Estate #17421813 Report a problem
    9/22/2017Listed for sale$313,000+14.9%$182/sqft
    Source: Sixel Real Estate #17421813 Report a problem
    1/11/2005Sold$272,500+11.6%$158/sqft
    Source: Public Record Report a problem
    7/25/2003Sold$244,160$142/sqft
    Source: Public Record Report a problem

    Public tax history

    YearProperty taxesTax assessment
    2025$6,840 +1.3%$353,224 +3%
    2024$6,750 +2%$342,936 +3%
    2023$6,621 +5.8%$332,948 +3%
    2022$6,259 +10.6%$323,251 +3%
    2021$5,657 +1.5%$313,836 +3%
    2020$5,575 +2.1%$304,696 +3%
    2019$5,458 +5.8%$295,822 +3%
    2018$5,159 $287,206 +3%
    2017$5,159 +6.1%$278,841 +3%
    2016$4,864 +4.4%$270,719 +3%
    2015$4,659 +3.1%$262,834 +3%
    2014$4,517 +6.7%$255,179 +3%
    2013$4,234 +10%$247,747 +3%
    2012$3,851 $240,531 +1.3%
    2011-- $237,522 +3%
    2010-- $230,604 +3%
    2009-- $223,887 +3%
    2008-- $217,366 +3%
    2007-- $211,035 +3%
    2006-- $204,888 +3%
    2005-- $198,920 +3%
    2004-- $193,126 +101.4%
    2003-- $95,897
    Find assessor info on the county website

    Neighborhood: Harlow

    Nearby schools

    GreatSchools rating
    Schools provided by the listing agent
    • Elementary: Bertha Holt
    • Middle: Monroe
    • High: Sheldon

    Source: RMLS (OR). This data may not be complete. We recommend contacting the local school district to confirm school assignments for this home.

    Sell for more on Zillow
    Get a Zillow Showcase℠ listing at no additional cost and you could sell for .
    $494,900
    2% more
    +$9,898
    With Zillow Showcase(estimated)
    $504,798
    Sell for more on Zillow
    Get a Zillow Showcase℠ listing at no additional cost and you could sell for .
    $494,900
    2% more
    +$9,898
    With Zillow Showcase(estimated)
    $504,798