Skip main navigation
Sold for $1,093,300
  • Listing Provided by: eXp Realty of Southern Calif
    Bought with: COMPASS
    $1,093,300

    482 Crosby St, Altadena, CA 91001

    3beds
    1,380sqft
    Single Family Residence
    Built in 1926
    4,658 Square Feet Lot
    $1,133,300 Zestimate®
    $792/sqft
    $5,121 Estimated rent

    Home value

    $1,133,300

    $1.08M - $1.19M

    $5,121/mo

    Zestimate® history
    Loading
    Loading...

    Owner options

    List your home for rent

    $5,121/mo

    Rent Zestimate®

    Find your next renter with Zillow Rental Manager. Plus, with online applications, you can quickly screen prospective tenants – for free.

    Learn more

    $5,121/mo

    Rent Zestimate®

    Refinance and save

    $6,869/mo

    Est. payment

    Refinancing to a lower rate could help reduce your monthly payments and save thousands over the life of the loan.

    See today's rates

    $6,869/mo

    Est. payment

    Explore your selling options

    Work with a Zillow partner agent

    Leverage their expertise and Zillow's premium Showcase listings to get your home seen by more buyers.

    Get started

    List with your own agent

    Get your home in front of millions of buyers by listing it on Zillow.

    Learn how to do it

    Sell it yourself

    Take full control of how buyers see your home on Zillow by listing For Sale by Owner (FSBO).

    List your home

    What's special

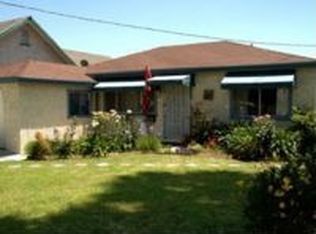
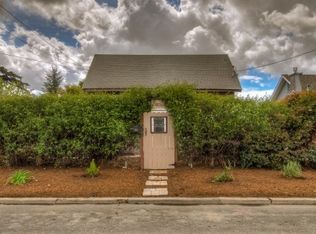
    Welcome to this quintessential storybook home in coveted Altadena. With a whole new look, this well thought out open floor plan provides the ultimate comfortability of living. As you enter, you're greeted by a bright and inviting living space, adorned by a giant picture window, high ceilings and enriched by a fireplace with a stone hearth and wood mantle. The living space flows into the dining area, perfect for hosting family or friends. Spacious kitchen with plentiful cabinetry, quartz counters, stainless steel appliances and a breakfast nook for enjoying your morning coffee or tea. Sprawling master with an ensuite full bath. The second and third bedrooms are ample size and are divided by another full bathroom off the hallway. Both baths are detailed with stone flooring, freshly painted cabinets and vanity mirrors, new lighting with the hall bath offering a double sink vanity. Laundry/Mud room is ideal for housing shoes, coats, etc., - helping to keep the rest of the house tiddy! All appliances included. Double pane windows, recess lighting throughout, an abundance of storage within the home as well as attic space in both the house and garage. The home is perfectly situated on the lot to enjoy the outdoor space in the front yard, parking and backyard. Hedges line the driveway for ultimate privacy. Enough driveway parking to easily fit 4 cars. Carport multi-functions as an overhang to host parties. Single car garage with attached flex room that could be used as a workshop, home gym, arts and crafts room for kids. Potential to turn the garage into an ADU. The dreamy backyard offers low maintenance landscaping with a turf lawn, herb garden, meyer lemon tree and a lime tree. Enjoy summer days grilling and cool evenings around the pit fire grill. NEW interior and exterior paint, NEW wood-like flooring, NEW Sprinkler Timer, NEW Ceiling lighting, New Dishwasher, Newer Hot Water Heater and much more! Fireplace was re-built in 2014. Just a few blocks from Jackson Elementary, a dual language stem school. Minutes to all the best attractions Altadena has to offer, such as Highlight Coffee, HomeState, Perry's, Unincorporated Coffee, Pizza of Venice, Millard Canyon Hiking Trails, Public Displays of Altadena and more! Close proximity to JPL and easy access to the 210 & 134 fwy. With new amenities constantly opening, Altadena offers a sought after community!

    Zillow last checked:

    Listing updated:

    Listing Provided by:

    Anna Lancaster DRE #01829692 818-919-9866,

    eXp Realty of Southern Calif

    Bought with:

    Cynthia Luczyski, DRE #01100822

    COMPASS

    Source: CRMLS,MLS#: GD23131233MLS LogoOriginating MLS: California Regional MLS

    Facts & features

    Interior

    Bedrooms & bathrooms
    • Bedrooms: 3
    • Bathrooms: 2
    • Full bathrooms: 2
    • Main level bathrooms: 2
    • Main level bedrooms: 3
    Primary bedroom
    • Features: Primary Suite
    Bathroom
    • Features: Bathroom Exhaust Fan, Dual Sinks, Linen Closet, Tub Shower
    Kitchen
    • Features: Quartz Counters
    Heating
    • Central
    Cooling
    • Central Air
    Appliances
    • Included: Dishwasher, Disposal, Gas Oven, Refrigerator, Water Heater, Dryer, Washer
    • Laundry: Laundry Room
    Features
    • Breakfast Area, Separate/Formal Dining Room, Open Floorplan, Quartz Counters, Recessed Lighting, Storage, Primary Suite, Workshop
    • Flooring: Laminate
    • Windows: Double Pane Windows
    • Has fireplace: Yes
    • Fireplace features: Family Room, Gas
    • Common walls with other units/homes: No Common Walls
    Interior area
    • Total interior livable area: 1,380 sqft

    Property

    Parking
    • Total spaces: 9
    • Parking features: Carport, Driveway, Garage
    • Garage spaces: 1
    • Carport spaces: 4
    • Covered spaces: 5
    • Uncovered spaces: 4
    Features
    • Levels: One
    • Stories: 1
    • Entry location: Front
    • Patio & porch: Front Porch
    • Pool features: None
    • Has view: Yes
    • View description: Mountain(s)
    Lot
    • Size: 4,658 sqft
    • Features: Back Yard, Drip Irrigation/Bubblers, Sprinklers In Front, Sprinklers Timer
    Details
    • Additional structures: Workshop
    • Parcel number: 5827009018
    • Zoning: LCR2YY
    • Special conditions: Standard
    • Horse amenities: Riding Trail

    Construction

    Type & style
    • Home type: SingleFamily
    • Property subtype: Single Family Residence
    Materials
    • Foundation: Raised
    Condition
    • Turnkey
    • New construction: No
    • Year built: 1926

    Utilities & green energy

    • Sewer: Public Sewer
    • Water: Public
    • Utilities for property: Electricity Connected, Natural Gas Connected, Sewer Connected

    Community & neighborhood

    Community
    • Community features: Biking, Dog Park, Hiking, Horse Trails, Stable(s), Mountainous, Park
    Location
    • Region: Altadena

    Other

    Other facts
    • Listing terms: Cash to New Loan,Conventional

    Price history

    DateEventPrice
    3/29/2025Listing removed$4,200$3/sqft
    Source: Zillow Rentals Report a problem
    3/25/2025Listed for rent$4,200+5%$3/sqft
    Source: Zillow Rentals Report a problem
    11/10/2023Listing removed--
    Source: Zillow Rentals Report a problem
    10/30/2023Listed for rent$4,000$3/sqft
    Source: Zillow Rentals Report a problem
    8/14/2023Sold$1,093,300+17.2%$792/sqft
    Source: CRMLS #GD23131233 Report a problem
    8/10/2023Pending sale$933,000$676/sqft
    Source: CRMLS #GD23131233 Report a problem
    8/1/2023Contingent$933,000$676/sqft
    Source: CRMLS #GD23131233 Report a problem
    7/17/2023Listed for sale$933,000+92.4%$676/sqft
    Source: CRMLS #GD23131233 Report a problem
    4/17/2014Sold$485,000+0.6%$351/sqft
    Source: Public Record Report a problem
    1/24/2014Price change$481,900+0.1%$349/sqft
    Source: TARBELL REALTORS CHINO #IV14014891 Report a problem
    1/23/2014Listed for sale$481,500+65.2%$349/sqft
    Source: TARBELL REALTORS CHINO #IV14014891 Report a problem
    9/12/2013Sold$291,500-2.8%$211/sqft
    Source: Public Record Report a problem
    7/16/2013Listed for sale$300,000+416%$217/sqft
    Source: TARBELL REALTORS CHINO #IV13075422 Report a problem
    5/5/1994Sold$58,135$42/sqft
    Source: Public Record Report a problem

    Public tax history

    YearProperty taxesTax assessment
    2025$13,057 +3.3%$1,115,166 +2%
    2024$12,644 +87.8%$1,093,300 +97%
    2023$6,732 +3.6%$554,952 +2%
    2022$6,501 +5.3%$544,072 +2%
    2021$6,171 +4%$533,405 +1%
    2020$5,932 $527,937 +2%
    2019$5,932 -1.1%$517,587 +2%
    2018$6,000 $507,439 +2%
    2017$6,000 +1%$497,490 +2%
    2016$5,938 +2.2%$487,736 +1.5%
    2015$5,811 +57.1%$480,410 +64.8%
    2014$3,699 $291,500 +625.8%
    2012-- $40,164 +2%
    2011-- $39,378 +0.7%
    2010-- $39,085 -0.2%
    2009-- $39,179 +2%
    2008-- $38,412 +2%
    2007-- $37,660 +2%
    2006-- $36,922
    2005-- $36,922 +4%
    2004-- $35,490 +1.9%
    2003-- $34,841 -83.4%
    2002-- $210,000 +539.6%
    2000-- $32,834

    Find assessor info on the county website

    Neighborhood: 91001

    Nearby schools

    GreatSchools rating
    Schools provided by the listing agent
    • Elementary: Jackson
    • Middle: Washington
    • High: John Muir

    Source: CRMLS. This data may not be complete. We recommend contacting the local school district to confirm school assignments for this home.

    Get a cash offer in 3 minutes
    Find out how much your home could sell for in as little as 3 minutes with a no-obligation cash offer.
    Estimated market value
    $1,133,300
    Get a cash offer in 3 minutes
    Find out how much your home could sell for in as little as 3 minutes with a no-obligation cash offer.
    Estimated market value
    $1,133,300