COMPLETED NEW CONSTRUCTION! JP Brooks presents the Maplewood three level split home with a finished basement on a lookout lot in the desirable Great Rivers Community in Prescott. The Great Rivers is a community that is just minutes from the Mississippi River in charming Prescott, WI. Enjoy peaceful living with access to scenic trails, nature parks, and small-town charm—just a short drive from the Twin Cities. This home features a designer kitchen with painted cabinets with crown molding, hardware, quartz countertops, SS appliances, & vaulted ceiling in kitchen, dining & living room area. Open living room with fireplace. Primary bedroom with a private bath, a tub and shower combo & double vanity. Finished lower level includes a spacious family room, 4th bed & 3/4 bath, & walkout lot. Irrigation and sod included. Pictures, photographs, colors, features, and sizes are for illustration purposes only and may vary from the home that is built. COMPLETED NEW CONSTRUCTION!
Active with contingency
Price cut: $5K (8/5)
$489,900
482 Delta Queen Ave, Prescott, WI 54021
4beds
2,289sqft
Single Family
Built in 2026
0.27 Acres Lot
$489,300 Zestimate®
$214/sqft
$-- HOA
What's special
Quartz countertopsIrrigation and sod includedDouble vanityTub and shower comboLookout lot
- 83 days
- 740
- 24
Zillow last checked:
Listing updated:
Listed by:
Amy Teal 612-382-1378,
JPW Realty,
Daniel Hanson 763-439-0868
Source: NorthstarMLS as distributed by MLS GRID,MLS#: 7106136
Facts & features
Interior
Bedrooms & bathrooms
- Bedrooms: 4
- Bathrooms: 3
- Full bathrooms: 1
- 3/4 bathrooms: 2
Bedroom
- Level: Upper
- Area: 156 Square Feet
- Dimensions: 12x13
Bedroom 2
- Level: Upper
- Area: 100 Square Feet
- Dimensions: 10x10
Bedroom 3
- Level: Upper
- Area: 100 Square Feet
- Dimensions: 10x10
Bedroom 4
- Level: Lower
- Area: 100 Square Feet
- Dimensions: 10x10
Dining room
- Level: Main
- Area: 108 Square Feet
- Dimensions: 12x9
Family room
- Level: Lower
- Area: 286 Square Feet
- Dimensions: 22x13
Foyer
- Level: Main
- Area: 20 Square Feet
- Dimensions: 5x4
Kitchen
- Level: Main
- Area: 221 Square Feet
- Dimensions: 17x13
Laundry
- Level: Lower
- Area: 72 Square Feet
- Dimensions: 8x9
Living room
- Level: Main
- Area: 210 Square Feet
- Dimensions: 14x15
Other
- Level: Main
- Area: 12 Square Feet
- Dimensions: 3x4
Porch
- Level: Main
- Area: 36 Square Feet
- Dimensions: 6x6
Walk in closet
- Level: Upper
- Area: 35 Square Feet
- Dimensions: 7x5
Heating
- Forced Air
Cooling
- Central Air
Appliances
- Included: Dishwasher, Electric Water Heater, Microwave, Range, Refrigerator, Stainless Steel Appliance(s)
- Laundry: Electric Dryer Hookup, Lower Level, Washer Hookup
Features
- Basement: Crawl Space,Daylight,Drain Tiled,Finished,Storage Space,Sump Pump
- Number of fireplaces: 1
- Fireplace features: Electric
Interior area
- Total structure area: 2,289
- Total interior livable area: 2,289 sqft
- Finished area above ground: 1,584
- Finished area below ground: 705
Property
Parking
- Total spaces: 3
- Parking features: Attached, Asphalt, Garage Door Opener
- Attached garage spaces: 3
- Has uncovered spaces: Yes
- Details: Garage Door Height (7)
Accessibility
- Accessibility features: None
Features
- Levels: Three Level Split
- Patio & porch: Porch
- Pool features: None
- Fencing: None
Lot
- Size: 0.27 Acres
- Dimensions: 11,700 sq ft
- Features: Irregular Lot, Sod Included in Price, Tree Coverage - Light
Details
- Foundation area: 1584
- Parcel number: 271011784869
- Zoning description: Residential-Single Family
Construction
Type & style
- Home type: SingleFamily
- Property subtype: Single Family
Materials
- Roof: Age 8 Years or Less,Asphalt
Condition
- New construction: Yes
- Year built: 2026
Details
- Builder name: JP BROOKS INC
Utilities & green energy
- Electric: 200+ Amp Service
- Gas: Natural Gas
- Sewer: City Sewer/Connected
- Water: City Water/Connected
Community & HOA
Community
- Subdivision: Great Rivers
HOA
- Has HOA: No
Location
- Region: Prescott
Financial & listing details
- Price per square foot: $214/sqft
- Tax assessed value: $92,200
- Annual tax amount: $1,434
- Date on market: 7/8/2026
- Road surface type: Paved
Estimated market value
$489,300
$465,000 - $514,000
$3,332/mo
Price history
| Date | Event | Price |
|---|---|---|
| 8/5/2026 | Price change | $489,900-1%$214/sqft |
Source:  NorthstarMLS as distributed by MLS GRID #7106136 Report a problem NorthstarMLS as distributed by MLS GRID #7106136 Report a problem | ||
| 7/8/2026 | Listed for sale | $494,900+559.9%$216/sqft |
Source: NorthstarMLS as distributed by MLS GRID #7106136 Report a problem | ||
| 1/9/2026 | Sold | $75,000-5.7%$33/sqft |
Source: NorthstarMLS as distributed by MLS GRID #6457432 Report a problem | ||
| 7/7/2025 | Pending sale | $79,500$35/sqft |
Source: NorthstarMLS as distributed by MLS GRID #6457432 Report a problem | ||
| 11/8/2023 | Listed for sale | $79,500$35/sqft |
Source: NorthstarMLS as distributed by MLS GRID #6457432 Report a problem | ||
Public tax history
| Year | Property taxes | Tax assessment |
|---|---|---|
| 2024 | $1,434 +0.6% | $88,300 -2% |
| 2023 | $1,425 +13.6% | $90,100 +75% |
| 2022 | $1,254 | $51,500 |
Find assessor info on the county website
Monthly payment
Est. payment
Payment breakdown
Explore the cost of this home by adjusting the details. Changes won't be saved.Climate risks
Neighborhood: 54021
Similar homes
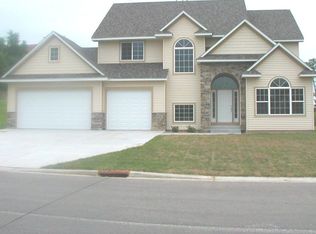
- $495,0005 bd3 ba2.4k sqft2060 Pleasant Dr, Prescott, WI 54021For Sale
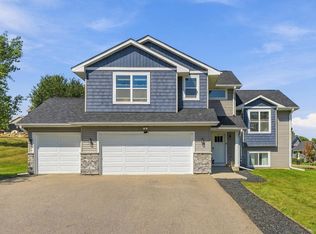
 MLS ID #7143643, Mona Schomas, Keller Williams Premier Realty. NorthstarMLS as distributed by MLS GRID
 - $479,0004 bd3 ba2.4k sqft13732 Apollo Way, Rosemount, MN 55068For Sale
 MLS ID #7133683, Sheryl Petrashek, RE/MAX Results. NorthstarMLS as distributed by MLS GRID
 - $475,0004 bd3 ba2.3k sqft13800 Anderson Dr, Rosemount, MN 55068For Sale
 MLS ID #7106862, Wyatt Samuelson, Ryan Real Estate Co.. NorthstarMLS as distributed by MLS GRID
 - from $549,9004 bd3 ba2.4k sqftSully Plan, Heritage Ridge, Hastings, MN 55033New Construction
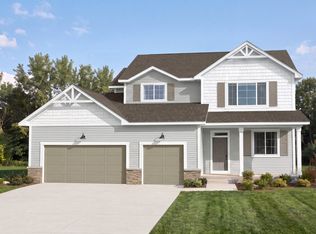 Creative Homes
 - $491,1205 bd3 ba1.2k sqft1801 Lincoln Ave, Saint Paul Park, MN 55071New ConstructionMLS ID #7145485, Lennar Minnesota, Lennar Sales Corp. NorthstarMLS as distributed by MLS GRID
- $524,9754 bd3 ba2.1k sqft1083 Adamstown Dr, Rosemount, MN 55068New ConstructionNorthstarMLS as distributed by MLS GRID
- $484,9004 bd3 ba2.5k sqft6670 Pine Arbor Blvd S, Cottage Grove, MN 55016For SaleMLS ID #7099478, Kevin J. Conoryea, Fieldstone Real Estate Specialists. NorthstarMLS as distributed by MLS GRID
- $499,9003 bd2 ba1.6k sqft2110 Ridgepointe Dr, Hastings, MN 55033New ConstructionNorthstarMLS as distributed by MLS GRID
- $515,0004 bd4 ba2.2k sqft8963 Joliet Ave S, Cottage Grove, MN 55016New ConstructionMLS ID #7108702, Cody Zelinski, D.R. Horton, Inc.. NorthstarMLS as distributed by MLS GRID
- $449,9004 bd3 ba1.8k sqft7690 109th St S, Cottage Grove, MN 55016New ConstructionNorthstarMLS as distributed by MLS GRID
