It is rare to find a 1932 Tudor home that has been masterfully renovated maintaining the beauty and craftsmanship of the past while seamlessly infusing the best of today's comforts and technologies. This exquisite home has 4 bedrooms and 4.5 baths and sits on nearly 1.5 acres in one of Danville's most sought-after neighborhoods. The main level has layers upon layers of pleasant architectural surprises around every corner and soaks up natural light through lovely vintage windows. The highly renovated kitchen and dining room sit in the center of the main floor flanked by two living rooms on either side creating wonderful entertaining spaces. The 29x12 master bedroom is also located on the main floor and includes a walk-in closet, comfortable sitting areas and opens to the wrap around deck facing the private wooded back yard. The master bathroom has a huge custom shower, double vanity and water closet for privacy. Just off the master bedroom and dining room sits a quiet office with views of the deck and wooded side yard. 3 more bedrooms are upstairs with two additional full bathrooms. Two bedrooms share a jack and jill bath and one bedroom has its own attached living room and bonus room overlooking the back of the property. Downstairs offers another large living space with a fireplace, full bathroom and walk out. This area is perfect for a home theatre, game room or space for the kids to host sleepovers. Even the garage has recently been renovated with all new doors, walls and ceiling. A one-of-a-kind treasure for sure. Don't miss the opportunity to experience this property for yourself. You won't want to leave!
Sold
$699,000
482 E Broadway St, Danville, IN 46122
4beds
4,112sqft
Residential, Single Family Residence
Built in 1932
1.45 Acres Lot
$756,300 Zestimate®
$170/sqft
$6,194 Estimated rent
Home value
$756,300
$711,000 - $809,000
$6,194/mo
Zestimate® history
Owner options
List your home for rent
$6,194/mo
Rent Zestimate®
Find your next renter with Zillow Rental Manager. Plus, with online applications, you can quickly screen prospective tenants – for free.
$6,194/mo
Rent Zestimate®
Refinance and save
$3,421/mo
Est. payment
Refinancing to a lower rate could help reduce your monthly payments and save thousands over the life of the loan.
$3,421/mo
Est. payment
Explore your selling options
Work with a Zillow partner agent
Leverage their expertise and Zillow's premium Showcase listings to get your home seen by more buyers.
Get startedList with your own agent
Get your home in front of millions of buyers by listing it on Zillow.
Learn how to do itSell it yourself
Take full control of how buyers see your home on Zillow by listing For Sale by Owner (FSBO).
List your homeWhat's special
Zillow last checked:
Listing updated:
Listed by:
Matt Steward 317-270-4898,
F.C. Tucker Company
Bought with:
Matt Steward
F.C. Tucker Company
Source: MIBOR as distributed by MLS GRID,MLS#: 21992512
Facts & features
Interior
Bedrooms & bathrooms
- Bedrooms: 4
- Bathrooms: 5
- Full bathrooms: 4
- 1/2 bathrooms: 1
- Main level bathrooms: 2
- Main level bedrooms: 1
Primary bedroom
- Features: Carpet
- Level: Main
- Area: 168 Square Feet
- Dimensions: 12x14
Bedroom 2
- Features: Hardwood
- Level: Upper
- Area: 238 Square Feet
- Dimensions: 17x14
Bedroom 3
- Features: Hardwood
- Level: Upper
- Area: 120 Square Feet
- Dimensions: 10x12
Bedroom 4
- Features: Hardwood
- Level: Upper
- Area: 210 Square Feet
- Dimensions: 15x14
Dining room
- Features: Hardwood
- Level: Main
- Area: 182 Square Feet
- Dimensions: 13x14
Family room
- Features: Carpet
- Level: Basement
- Area: 216 Square Feet
- Dimensions: 18x12
Kitchen
- Features: Hardwood
- Level: Main
- Area: 216 Square Feet
- Dimensions: 18x12
Living room
- Features: Hardwood
- Level: Main
- Area: 368 Square Feet
- Dimensions: 23x16
Office
- Features: Carpet
- Level: Main
- Area: 136 Square Feet
- Dimensions: 17x8
Sitting room
- Features: Hardwood
- Level: Main
- Area: 168 Square Feet
- Dimensions: 12x14
Sitting room
- Features: Carpet
- Level: Upper
- Area: 180 Square Feet
- Dimensions: 15x12
Utility room
- Features: Other
- Level: Basement
- Area: 264 Square Feet
- Dimensions: 22x12
Heating
- Forced Air
Cooling
- Has cooling: Yes
Appliances
- Included: Gas Cooktop, Dishwasher, Electric Water Heater, Disposal, Microwave, Gas Oven, Refrigerator, Water Softener Owned
- Laundry: Main Level, In Basement
Features
- Attic Access, Double Vanity, Breakfast Bar, Hardwood Floors, Pantry, Storage, Walk-In Closet(s)
- Flooring: Hardwood
- Windows: Screens Some
- Basement: Daylight,Partial
- Attic: Access Only
- Number of fireplaces: 2
- Fireplace features: Basement, Gas Log, Living Room
Interior area
- Total structure area: 4,112
- Total interior livable area: 4,112 sqft
- Finished area below ground: 850
Property
Parking
- Total spaces: 2
- Parking features: Asphalt, Attached, Garage Door Opener
- Attached garage spaces: 2
Features
- Levels: Two
- Stories: 2
- Patio & porch: Deck
Lot
- Size: 1.45 Acres
- Features: Not In Subdivision, Mature Trees
Details
- Additional structures: Storage
- Parcel number: 321110135020000003
- Special conditions: None
- Horse amenities: None
Construction
Type & style
- Home type: SingleFamily
- Architectural style: Tudor
- Property subtype: Residential, Single Family Residence
Materials
- Brick, Stone
- Foundation: Block, Partial
Condition
- Updated/Remodeled
- New construction: No
- Year built: 1932
Utilities & green energy
- Water: Municipal/City
- Utilities for property: Sewer Connected, Water Connected
Community & HOA
Community
- Subdivision: No Subdivision
HOA
- Has HOA: No
Location
- Region: Danville
Financial & listing details
- Price per square foot: $170/sqft
- Tax assessed value: $764,000
- Annual tax amount: $4,786
- Date on market: 7/25/2024
- Cumulative days on market: 17 days
Price history
| Date | Event | Price |
|---|---|---|
| 8/26/2024 | Sold | $699,000$170/sqft |
Source:  MIBOR as distributed by MLS GRID #21992512 Report a problem MIBOR as distributed by MLS GRID #21992512 Report a problem | ||
| 8/12/2024 | Pending sale | $699,000$170/sqft |
Source: MIBOR as distributed by MLS GRID #21992512 Report a problem | ||
| 7/25/2024 | Listed for sale | $699,000+7.5%$170/sqft |
Source: MIBOR as distributed by MLS GRID #21992512 Report a problem | ||
| 8/25/2023 | Listing removed | -- |
Source: MIBOR as distributed by MLS GRID #21926640 Report a problem | ||
| 8/4/2023 | Pending sale | $650,000$158/sqft |
Source: MIBOR as distributed by MLS GRID #21926640 Report a problem | ||
| 7/29/2023 | Price change | $650,000-3.7%$158/sqft |
Source: MIBOR as distributed by MLS GRID #21926640 Report a problem | ||
| 7/24/2023 | Price change | $674,900-5.6%$164/sqft |
Source: MIBOR as distributed by MLS GRID #21926640 Report a problem | ||
| 7/20/2023 | Price change | $715,000-1.4%$174/sqft |
Source: MIBOR as distributed by MLS GRID #21926640 Report a problem | ||
| 7/7/2023 | Price change | $725,000-2.7%$176/sqft |
Source: MIBOR as distributed by MLS GRID #21926640 Report a problem | ||
| 6/22/2023 | Listed for sale | $745,000+101.4%$181/sqft |
Source: MIBOR as distributed by MLS GRID #21926640 Report a problem | ||
| 12/17/2018 | Sold | $370,000$90/sqft |
Source: MIBOR as distributed by MLS GRID #21601350 Report a problem | ||
Public tax history
| Year | Property taxes | Tax assessment |
|---|---|---|
| 2025 | $7,596 +58.7% | $764,000 +1.3% |
| 2024 | $4,786 +7.9% | $754,100 +59.4% |
| 2023 | $4,434 +6.4% | $473,100 +8.1% |
| 2022 | $4,167 +6% | $437,500 +6.5% |
| 2021 | $3,930 +5.7% | $410,800 +6.1% |
| 2020 | $3,718 +25.8% | $387,000 +3.4% |
| 2019 | $2,955 +3.3% | $374,100 +28.8% |
| 2018 | $2,860 +4.2% | $290,400 +3.6% |
| 2017 | $2,745 +2% | $280,400 +4% |
| 2016 | $2,691 +4.3% | $269,500 +6.8% |
| 2014 | $2,581 -2.6% | $252,300 -2.8% |
| 2013 | $2,649 -12.3% | $259,700 -12.6% |
| 2011 | $3,019 +4% | $297,000 +4.1% |
| 2010 | $2,904 0% | $285,400 |
| 2009 | $2,905 -12.7% | $285,400 -1.5% |
| 2007 | $3,329 -16.1% | $289,880 +6.4% |
| 2006 | $3,969 | $272,400 +21.1% |
| 2005 | -- | $224,900 |
Find assessor info on the county website
Neighborhood: 46122
Nearby homes
- $483,3005 bd2 ba2.6k sqft462 E Broadway St, Danville, IN 46122Off Market
- $382,4004 bd2 ba2.4k sqft450 E Broadway St, Danville, IN 46122Off Market
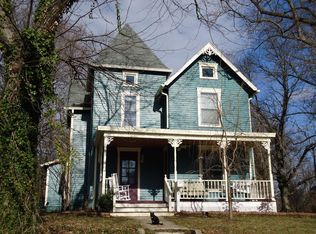
- $213,7003 bd1 ba1.3k sqft602 Green Valley Dr, Danville, IN 46122Off Market

- $410,8005 bd1 ba3.3k sqft475 E Broadway St, Danville, IN 46122Off Market
- $246,9002 bd1 ba1k sqft637 Green Valley Dr, Danville, IN 46122Off Market
- $520,2004 bd4 ba3.7k sqft498 E Broadway St, Danville, IN 46122Off Market
- $293,800-- bd1 ba2.6k sqft459 E Broadway St, Danville, IN 46122Off Market
- $270,5004 bd2 ba1.6k sqft603 Green Valley Dr, Danville, IN 46122Off Market
Nearby schools
GreatSchools rating
- NANorth Elementary SchoolGrades: PK-1Distance: 1.2 mi
- 8/10Danville Middle SchoolGrades: 5-8Distance: 1.6 mi
- 8/10Danville Community High SchoolGrades: 9-12Distance: 1.3 mi
Schools provided by the listing agent
- Middle: Danville Middle School
- High: Danville Community High School
Source: MIBOR as distributed by MLS GRID. This data may not be complete. We recommend contacting the local school district to confirm school assignments for this home.
Get a cash offer in 3 minutes
Find out how much your home could sell for in as little as 3 minutes with a no-obligation cash offer.
Estimated market value
$756,300
Get a cash offer in 3 minutes
Find out how much your home could sell for in as little as 3 minutes with a no-obligation cash offer.
Estimated market value
$756,300
- Indiana
- Hendricks County
- Danville
- 46122
- 482 E Broadway St
Nearby cities
Nearby zip codes
Other Danville Topics
