Skip main navigation
Sold for $764,500
  • $764,500

    482 E Hampton Ct, Cookeville, TN 38501

    4beds
    3,539sqft
    Single Family Residence
    Built in 2001
    0.48 Acres Lot
    $774,700 Zestimate®
    $216/sqft
    $3,369 Estimated rent

    Home value

    $774,700

    Estimated sales range

    Not available

    $3,369/mo

    Zestimate® history
    Loading
    Loading...

    Owner options

    List your home for rent

    $3,369/mo

    Rent Zestimate®

    Find your next renter with Zillow Rental Manager. Plus, with online applications, you can quickly screen prospective tenants – for free.

    Learn more

    $3,369/mo

    Rent Zestimate®

    Refinance and save

    $4,389/mo

    Est. payment

    Refinancing to a lower rate could help reduce your monthly payments and save thousands over the life of the loan.

    See today's rates

    $4,389/mo

    Est. payment

    Explore your selling options

    Work with a Zillow partner agent

    Leverage their expertise and Zillow's premium Showcase listings to get your home seen by more buyers.

    Get started

    List with your own agent

    Get your home in front of millions of buyers by listing it on Zillow.

    Learn how to do it

    Sell it yourself

    Take full control of how buyers see your home on Zillow by listing For Sale by Owner (FSBO).

    List your home

    What's special

    Inground poolMain level-master suiteFormal dining rooms
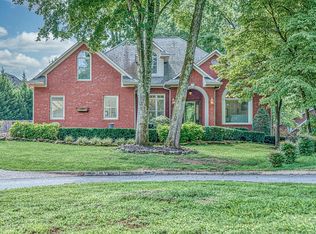
    Conveniently located in one of Cookeville's most desirable in-town neighborhoods. This spacious house has over 3,000 square feet that offers both comfort & style with lots of recent updating. Step inside to find a welcoming layout featuring main level-master suite, large kitchen with eat-in dining and formal dining rooms perfect for entertaining. A dedicated office or music room adds flexibility for work or hobbies. Enjoy outdoor living with a screened porch, fireplace and an inground pool. Sauna does not convey. Upstairs includes a spacious familroom with 3 additional bedrooms giving everyone their own space. This is Capshaw School district.

    Zillow last checked:

    Listing updated:

    Listed by:

    Sarah Caldwell-Davis,

    American Way Real Estate

    Bought with:

    Other Other Non Realtor, 999999

    Other Non Member Office

    Source: UCMLS,MLS#: 240013MLS Logo

    Facts & features

    Interior

    Bedrooms & bathrooms
    • Bedrooms: 4
    • Bathrooms: 4
    • Full bathrooms: 2
    • Partial bathrooms: 2
    • Main level bedrooms: 1
    Primary bedroom
    • Level: Main
    • Area: 240
    • Dimensions: 16 x 15
    Bedroom 2
    • Level: Upper
    Bedroom 3
    • Level: Upper
    Bedroom 4
    • Level: Upper
    Dining room
    • Level: Main
    • Area: 198
    • Dimensions: 11 x 18
    Family room
    • Level: Upper
    • Area: 252
    • Dimensions: 14 x 18
    Kitchen
    • Level: Main
    • Area: 280
    • Dimensions: 14 x 20
    Living room
    • Level: Main
    Heating
    • Natural Gas, Central
    Cooling
    • Central Air, Other
    Appliances
    • Included: Dishwasher, Refrigerator, Microwave, Electric Water Heater
    • Laundry: Main Level
    Features
    • Ceiling Fan(s), Walk-In Closet(s)
    • Windows: Double Pane Windows
    • Basement: Crawl Space
    • Number of fireplaces: 2
    • Fireplace features: Two, Gas Log, Living Room, Other
    Interior area
    • Total structure area: 3,539
    • Total interior livable area: 3,539 sqft

    Property

    Parking
    • Total spaces: 2
    • Parking features: Concrete, Garage Door Opener
    • Has garage: Yes
    • Covered spaces: 2
    • Has uncovered spaces: Yes
    Features
    • Levels: Two
    • Patio & porch: Porch, Covered, Screened
    • Exterior features: Sprinkler System
    • Pool features: In Ground
    • Fencing: Fenced
    • Has view: Yes
    • View description: No Water Frontage View Description
    • Water view: No Water Frontage View Description
    • Waterfront features: No Water Frontage View Description
    Lot
    • Size: 0.48 Acres
    • Dimensions: 112 x 187
    • Features: Cul-De-Sac, Trees
    Details
    • Additional structures: Outbuilding
    • Parcel number: 017.25

    Construction

    Type & style
    • Home type: SingleFamily
    • Property subtype: Single Family Residence
    Materials
    • Brick, Vinyl Siding, Frame
    • Roof: Composition
    Condition
    • Year built: 2001

    Utilities & green energy

    • Electric: Circuit Breakers
    • Gas: Natural Gas
    • Sewer: Public Sewer
    • Water: Public
    • Utilities for property: Natural Gas Connected, Cable Connected

    Community & neighborhood

    Security
    • Security features: Smoke Detector(s)
    Location
    • Region: Cookeville
    • Subdivision: Other

    Other

    Other facts
    • Road surface type: Paved

    Price history

    DateEventPrice
    11/7/2025Sold$764,500-0.7%$216/sqft
    Source: UCMLS #240013 Report a problem
    10/17/2025Listed for sale$769,950+38.7%$218/sqft
    Source: UCMLS #240013 Report a problem
    6/18/2021Sold$555,000-3.3%$157/sqft
    Source: RealTracs MLS as distributed by MLS GRID #2246470 Report a problem
    5/18/2021Contingent$574,000$162/sqft
    Source: RealTracs MLS as distributed by MLS GRID #2246470 Report a problem
    4/30/2021Listed for sale$574,000$162/sqft
    Source: RealTracs MLS as distributed by MLS GRID #2246470 Report a problem
    4/27/2021Contingent$574,000$162/sqft
    Source: RealTracs MLS as distributed by MLS GRID #2246470 Report a problem
    4/21/2021Listed for sale$574,000+116.2%$162/sqft
    Source: RealTracs MLS as distributed by MLS GRID #2246470 Report a problem
    7/31/2017Sold$265,500-6.8%$75/sqft
    Source: Public Record Report a problem
    3/28/2012Sold$285,000-20.6%$81/sqft
    Source: Public Record Report a problem
    6/4/2011Listing removed$359,000$101/sqft
    Source: First Realty Company #145167 Report a problem
    3/9/2011Price change$359,000+2.9%$101/sqft
    Source: First Realty Company #145167 Report a problem
    1/19/2011Price change$349,000-2.8%$99/sqft
    Source: Systems Engineering, Inc. #145167 Report a problem
    10/25/2010Price change$359,000-2.9%$101/sqft
    Source: Systems Engineering, Inc. #145167 Report a problem
    4/10/2010Price change$369,900-2.6%$105/sqft
    Source: Systems Engineering, Inc. #145167 Report a problem
    3/26/2010Price change$379,900+2.7%$107/sqft
    Source: Systems Engineering, Inc. #145167 Report a problem
    3/20/2010Listed for sale$369,900+60.8%$105/sqft
    Source: Systems Engineering, Inc. #145167 Report a problem
    9/30/2002Sold$230,000+557.1%$65/sqft
    Source: Public Record Report a problem
    9/2/1997Sold$35,000$10/sqft
    Source: Public Record Report a problem

    Public tax history

    YearProperty taxesTax assessment
    2025$4,210 +2%$115,350
    2024$4,130 $115,350
    2023$4,130 +8.7%$115,350
    2022$3,797 $115,350
    2021-- $115,350 +38.9%
    2020$3,253 +33.8%$83,075
    2019$2,431 -18%$83,075
    2018$2,966 0%$83,075
    2017$2,966 $83,075
    2016$2,966 -3.6%$83,075
    2015$3,078 -1.3%$83,075 -1.3%
    2014$3,118 $84,150
    2013$3,118 -0.1%$84,150
    2012$3,122 +6.1%$84,150
    2011$2,941 $84,150
    2010-- $84,150 +5.1%
    2009$2,899 +15.2%$80,088 +15.2%
    2008$2,517 +7.7%$69,530
    2007$2,336 +3.7%$69,530
    2006$2,253 -10.9%$69,530 -4.2%
    2005$2,527 +7.9%$72,575 +7.9%
    2004$2,343 +5.2%$67,275
    2002$2,227 $67,275
    2001-- $67,275 +133.6%
    2000-- $28,800

    Find assessor info on the county website

    Neighborhood: 38501

    Nearby schools

    GreatSchools rating
    Get pre-qualified for a loan
    At Zillow Home Loans, we can pre-qualify you in as little as 5 minutes with no impact to your credit score.

    An equal housing lender. NMLS #10287.