Skip main navigation
Sold for $275,000
  • $275,000

    482 Eagle Creek Dr, Dry Ridge, KY 41035

    3beds
    --sqft
    Single Family Residence, Residential
    Built in 2020
    10,018.8 Square Feet Lot
    $285,500 Zestimate®
    $--/sqft
    $2,082 Estimated rent

    Home value

    $285,500

    Estimated sales range

    Not available

    $2,082/mo

    Zestimate® history
    Loading
    Loading...

    Owner options

    List your home for rent

    $2,082/mo

    Rent Zestimate®

    Find your next renter with Zillow Rental Manager. Plus, with online applications, you can quickly screen prospective tenants – for free.

    Learn more

    $2,082/mo

    Rent Zestimate®

    Refinance and save

    $1,661/mo

    Est. payment

    Refinancing to a lower rate could help reduce your monthly payments and save thousands over the life of the loan.

    See today's rates

    $1,661/mo

    Est. payment

    Explore your selling options

    Work with a Zillow partner agent

    Leverage their expertise and Zillow's premium Showcase listings to get your home seen by more buyers.

    Get started

    List with your own agent

    Get your home in front of millions of buyers by listing it on Zillow.

    Learn how to do it

    Sell it yourself

    Take full control of how buyers see your home on Zillow by listing For Sale by Owner (FSBO).

    List your home

    What's special

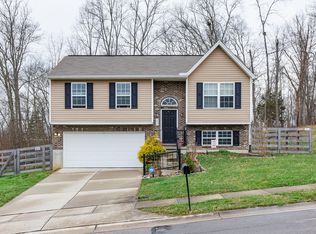
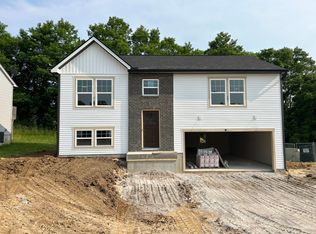
    This meticulously maintained, well-appointed home, built in 2020 by Guardian Homes, offers the perfect blend of modern comfort and practical living. Three spacious bedrooms and 3 full bathrooms. thoughtfully designed interior where attention to detail is evident throughout. The living spaces are bright and inviting, featuring an open-concept layout that seamlessly connects the living room, dining area, and kitchen. ADDED BONUS- 240 V outlet for EV charging !! Outside, the property features a desirable fenced yard, providing a secure and private space for children, pets, or outdoor entertaining. Imagine enjoying warm evenings on a patio or deck within your own enclosed oasis. Completing this appealing package is a 2-car garage, offering secure parking and additional storage space for vehicles, tools, and recreational equipment. This 5-year-old home presents a fantastic opportunity to enjoy modern living in a move-in ready condition, with the added benefits of a fenced yard and a 2-car garage. It's a perfect choice for those seeking a comfortable, stylish, and practical residence.

    Zillow last checked:

    Listing updated:

    Listed by:

    Carol Jackson 859-393-6282,

    The Realty Place

    Bought with:

    The Platinum Partners Home & Prop

    eXp Realty, LLC

    Source: NKMLS,MLS#: 631417MLS Logo

    Facts & features

    Interior

    Bedrooms & bathrooms
    • Bedrooms: 3
    • Bathrooms: 3
    • Full bathrooms: 3
    Primary bedroom
    • Features: Carpet Flooring, Bath Adjoins, Ceiling Fan(s)
    • Level: Upper
    • Area: 144
    • Dimensions: 12 x 12
    Bedroom 2
    • Features: Carpet Flooring, Ceiling Fan(s)
    • Level: Upper
    • Area: 90
    • Dimensions: 10 x 9
    Bedroom 3
    • Features: Carpet Flooring, Ceiling Fan(s)
    • Level: Upper
    • Area: 96
    • Dimensions: 12 x 8
    Bathroom 2
    • Features: Luxury Vinyl Flooring
    • Level: Upper
    • Area: 35
    • Dimensions: 7 x 5
    Bathroom 3
    • Features: Luxury Vinyl Flooring
    • Level: Upper
    • Area: 35
    • Dimensions: 7 x 5
    Breakfast room
    • Features: Walk-Out Access, Luxury Vinyl Flooring
    • Level: Upper
    • Area: 70
    • Dimensions: 10 x 7
    Entry
    • Features: Luxury Vinyl Flooring
    • Level: First
    • Area: 30
    • Dimensions: 6 x 5
    Family room
    • Features: Carpet Flooring
    • Level: Lower
    • Area: 288
    • Dimensions: 24 x 12
    Kitchen
    • Features: Luxury Vinyl Flooring
    • Level: Upper
    • Area: 90
    • Dimensions: 10 x 9
    Laundry
    • Features: Luxury Vinyl Flooring
    • Level: Lower
    • Area: 35
    • Dimensions: 7 x 5
    Living room
    • Features: Ceiling Fan(s), Luxury Vinyl Flooring
    • Level: Upper
    • Area: 208
    • Dimensions: 16 x 13
    Heating
    • Forced Air, Electric
    Cooling
    • Central Air
    Appliances
    • Included: Electric Oven, Dishwasher, Disposal, Microwave, Refrigerator
    Features
    • Cathedral Ceiling(s), Ceiling Fan(s)
    • Doors: Multi Panel Doors
    • Windows: Vinyl Clad Window(s)
    • Has basement: Yes

    Property

    Parking
    • Total spaces: 2
    • Parking features: Driveway
    • Garage spaces: 2
    • Has uncovered spaces: Yes
    Features
    • Levels: Bi-Level
    • Patio & porch: Deck
    • Exterior features: Private Yard
    • Fencing: Wire,Wood
    • Has view: Yes
    • View description: Golf Course
    Lot
    • Size: 10,018 sqft
    • Dimensions: 74front x 131side x 78 back x 131side
    Details
    • Parcel number: 0310800128.00
    • Zoning description: Residential

    Construction

    Type & style
    • Home type: SingleFamily
    • Architectural style: Traditional
    • Property subtype: Single Family Residence, Residential
    Materials
    • Brick, Vinyl Siding
    • Foundation: Poured Concrete
    • Roof: Shingle
    Condition
    • Existing Structure
    • New construction: No
    • Year built: 2020

    Utilities & green energy

    • Sewer: Public Sewer
    • Water: Public

    Community & neighborhood

    Security
    • Security features: Smoke Detector(s)
    Location
    • Region: Dry Ridge

    Other

    Other facts
    • Road surface type: Paved

    Price history

    DateEventPrice
    6/20/2025Sold$275,000
    Source: NKMLS #631417 Report a problem
    5/8/2025Pending sale$275,000
    Source: NKMLS #631417 Report a problem
    4/28/2025Price change$275,000-1.8%
    Source: NKMLS #631417 Report a problem
    4/14/2025Price change$279,900-1.8%
    Source: NKMLS #631417 Report a problem
    4/11/2025Listed for sale$285,000+67.2%
    Source: NKMLS #631417 Report a problem
    3/30/2020Sold$170,500
    Source: Public Record Report a problem
    3/13/2020Listed for sale$170,500
    Source: Realty Executives Select #534854 Report a problem
    2/4/2020Pending sale$170,500
    Source: Realty Executives Select #534854 Report a problem
    2/3/2020Listed for sale$170,500
    Source: Realty Executives Select #534854 Report a problem

    Public tax history

    YearProperty taxesTax assessment
    2024$1,886 -0.1%$170,500
    2023$1,888 +2.3%$170,500
    2022$1,846 +0.4%$170,500
    2021$1,839 +543.6%$170,500 +582%
    2020$286 $25,000

    Find assessor info on the county website

    Neighborhood: 41035

    Nearby schools

    GreatSchools rating
    Schools provided by the listing agent
    • Elementary: Crittenden-Mt. Zion Elem.
    • Middle: Grant County Middle School
    • High: Grant County High

    Source: NKMLS. This data may not be complete. We recommend contacting the local school district to confirm school assignments for this home.

    Get a cash offer in 3 minutes
    Find out how much your home could sell for in as little as 3 minutes with a no-obligation cash offer.
    Estimated market value
    $285,500
    Get a cash offer in 3 minutes
    Find out how much your home could sell for in as little as 3 minutes with a no-obligation cash offer.
    Estimated market value
    $285,500